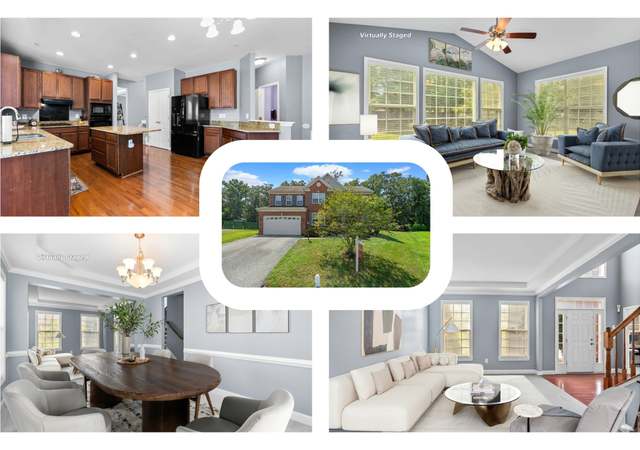
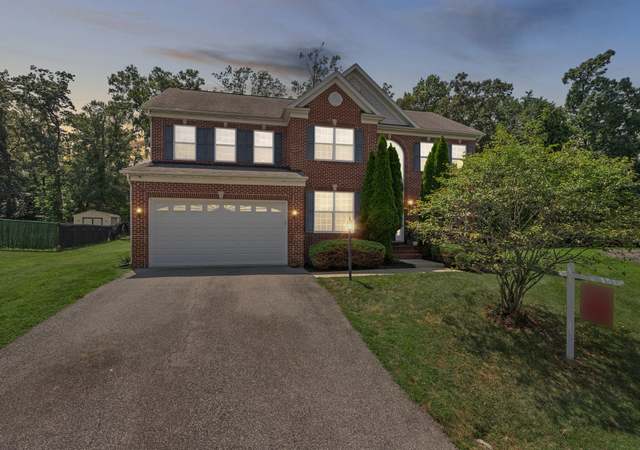
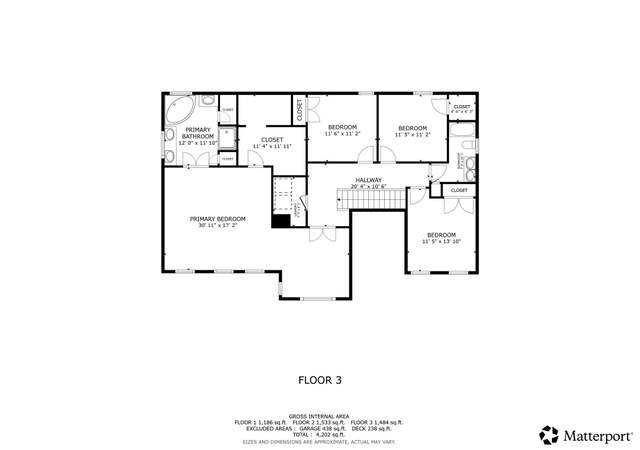
Price improvement!!!Builder pays up to $15,000 towards closing cost less prepaids and escrows with a 60-day close and the use of its preferred lender and title company. Subject to change without notice. See Sales Manager for details. This is a must see! THE LINDEN- this 5 Bedroom, 4.5 Bathroom home design is a great option for families looking for a multi-gen floor-plan that includes Timberlakes’, ‘Owners Choice’ bedroom with Full Bath on the main level. The Linden features fabulous design appointments and tremendous value. Including, an English Basement Design w/ Elevation 1B w/ Stone Watertable, a Library/Home Office, Luxury Vinyl Plank (LVP) Flooring in Foyer, Kitchen, Breakfast, Powder Room, Drop Zone, Library/Office, Dining Room, Great Room & Second Floor Hall, Gourmet Kitchen w/ Upgraded Quartz Countertops, Upgraded White Cabinets w/ Stainless Steel Hardware, Kitchen Island w/ Admiral Blue Cabinets & Pendant Light Rough-Ins Overhead, Whirlpool® Stainless Steel Package: 30” Gas Cooktop, Vented Hood w/ LED Lighting, Double Wall Oven, Microwave, Dishwasher, 24.5 Cu. Ft. Side-by-Side Refrigerator, Decorative Stair Rails w/ Metal Balusters, Oak Stairs on Main Level, Oak Stairs Going to Basement, Opt. Buddy Bath, Upgraded Tile and Cabinets in First Floor Owner’s Choice Bath and Owner’s Bat, Over-Height Vanity Cabinets in Owner’s Bath, Freestanding Tub in Owner’s Bath, Chrome Handheld 3-Way Transfer in Owner’s Bath Shower, Ceiling Fan Rough-Ins – Great Room & Owner’s Bedroom, Recessed Lighting in Breakfast, Great Room & Rec Room, 42” Heat & Glo Cosmo Direct Vent Gas Fireplace w/ 72” Painted Ozark Shelf Mantel in Great Room, Second Floor Laundry, Finished Rec Room w/ 9’ Walls, Basement Wet Bar Rough-In, 6’ Areaway w/ Sliding Glass Door in Basement, Water Jet Back-Up System at Sump Pump in Basement, Natural Gas Heating on Main Zone and Electric on Upper Zone, Garage Door Opener w/ Two Remotes, AND Vintage Security. Make this home yours today!
Single-familyProperty Type
0.46 acresLot Size
$170Est. Price/Sq.Ft.
2 garage spacesParking
Listed by Ms. DARSHEIKA S GILES• CENTURY 21 New Millennium
*Taxable value of land and structures on it ("additions") is determined regularly by local assessors and does not affect market price.
Public record
Public record
Zoning
Beds
—
Baths
4
Stories
2
Lot width
—
Lot depth
—
Lot size
0.46 Acres
Year renovated
—
Sq. Ft.
3,536
Year built
2022
Style
Single Family Residential
County
Prince George's County
APN
09 3951274
Parking Spaces
—
Basement
—
Accessible
—
HOA Dues
—
Garage
—
Features
—
Last updated by owner on Jul 17, 2026.
RR
MIO
Residential, Rural Zone
The purposes of the Residential, Rural RR Zone are: To provide for and encourage variation in the size, shape, and width of single-family detached residential subdivision lots, in order to better utilize their natural terrain; To facilitate the planning of single-family residential developments with moderately large lots and dwellings of various sizes and styles; To encourage the preservation of trees and open spaces; and To prevent soil erosion and stream valley flooding.
Zone overlays
Military Installation Overlay Zone
Permitted uses
Include but are not limited to:
Agriculture
Equestrian facility
Religious facility
Housing-Group
Housing-Single unit
Housing-Senior
Infrastructure
Museum / gallery
Recreation
Park & open space
Property details
Parking
Parking Information
Garage Sq. Ft.: 824
# of Attached Garage Spaces: 2
Garage Features: Garage - Front Entry, Garage Door Opener
Lot Features: Backs to Trees, Front Yard, Level, Rear Yard
Tidal Water: No
Land Information
Land Assessed Value: $133,200
Above Grade Information
Unfinished Sq.Ft.: 824
Unfinished Sq.Ft. Source: Estimated
Finished Sq.Ft.: 4,295
Finished Sq.Ft. Source: Estimated
Below Grade Information
Unfinished Sq.Ft.: 1,539
Unfinished Sq.Ft. Source: Estimated
Finished Sq.Ft.: 891
Finished Sq.Ft. Source: Estimated
Financial
Tax Information
Agricultural Tax Due: No
County Tax: $7,654
Tax Assessed Value: $688,267
Tax Year: 2024
Tax Annual Amount: $10,228
Assessments Information
Year Assessed: 2024
Lease Information
Lease Considered: No
Utilities
Utilities Information
Central Air
Cooling Type: Central A/C
Cooling Fuel: Natural Gas
Central, Forced Air
Heating Fuel: Natural Gas
Hot Water: Natural Gas
Sewer Septic: Public Sewer
Cable TV, Phone
Water Source: Public
Location
Homeowners Association Information
HOA Fee Frequency: Unknown
School Information
School District Name: PRINCE GEORGE'S COUNTY PUBLIC SCHOOLS
School District Source: Listing Agent
Location Information
Outside City Limits
Cross Street: Dangerfield
Directions: Take I-495 S/I-95 S and MD-5 S/Branch Ave to Coventry Way in Clinton. Take the Coventry Way exit from MD-5 S/Branch Ave. Take Old Alexandria Ferry Rd. and Dangerfield Rd. to Rama Ct.
Location Type: Suburban
Public facts
Beds: —
Baths: 4.0
Sq. Ft.: 3,536
Stories: 2.0
Lot Size: 0.46 acres
Style: Single Family Residential
Year Built: 2022
Year Renovated: —
County: Prince George's County
APN: 09 3951274
Home facts updated by county records on Jul 17, 2026
Around this home
Schools
Melwood Elementary School
Public PreK-5 • Assigned • 2.2mi
2/10
James Madison Middle School
Public 6-8 • Assigned • 2.0mi
3/10
Frederick Douglass High School
Public 9-12 • Assigned • 4.2mi
5/10
Provided by GreatSchools
Lifestyle
Provided by Walk Score and Local Logic
Climate risks
1/10 Flood Factor
Minimal risk of a flood reaching the building in the next 30 years
3/10 Fire Factor
0.31% chance of being in a wildfire in next 30 years
7/10 Heat Factor
7 days above 104° expected this year, 16 days in 30 years
5/10 Wind Factor
25% chance of strong winds in next 30 years
3/10 Air Factor
2 unhealthy days expected this year, 3 days in 30 years
Provided by First Street
Historical weather
Clinton, MD • 20735
Average low and high temperatures (°F)
39
25
45
29
63
41
71
49
74
56
85
65
88
72
84
65
78
61
69
49
59
41
46
30
Jan
Feb
Mar
Apr
May
Jun
Jul
Aug
Sep
Oct
Nov
Dec
Sun exposure
In this area, properties receive around 9.4 hours in
June and 4.4 hours in December, placing it below the
U.S. average for solar exposure.
9.4 hrs
4.4 hrs
JuneDecember
Provided by Shadowmap
Estimated sale price
$837,000 – $1.01M
Reach more buyers when you sell with Redfin. Save up to $8,801 in fees.3 minutes to get started.
Get a free, detailed breakdown of how we calculated your estimate.