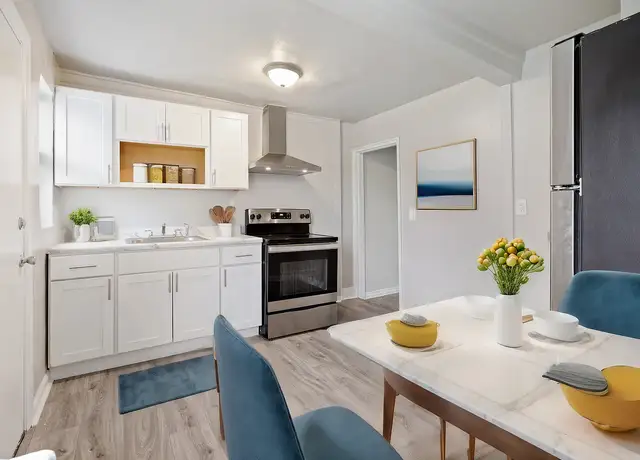
Beautifully Modern 3BR Townhome in Baltimore offers stylish, move-in-ready living across multiple levels. The updated kitchen features granite countertops, modern cabinetry, stainless steel appliances including a gas range, refrigerator, dishwasher, microwave and an oven. Interiors showcase fresh paint, updated flooring, recessed lighting, ceiling fans, tile flooring in key areas and carpet where noted. The finished basement and laundry area with washer/dryer hookups provide extra living and storage options. Full bathrooms include tub/shower combos and a separate shower stall. Enjoy a front porch, private entry and a fenced rear yard for outdoor use. Conveniently laid out with defined living and dining areas, this home blends contemporary finishes with practical amenities. Showings * Private showings available by appointment * Contact: Casey Bishop - (410) 457-7448 * leasing@emeraldpropertymgmt.com Lease Term * 12-month lease term Parking * Street parking available Utilities * Resident responsible for Electricity, Water, Sewer, Gas, and Trash Lawn Care * Resident Responsibility HVAC * Heating: Forced-Air Gas Furnace * Cooling: Central Air Laundry * Washer and Dryer Included (In-Unit) Application & Leasing Policies * $25 application fee per applicant (18 years or older) * No smoking permitted * No subleasing, short-term rentals, or Airbnb * If approved, a non-refundable $75 Lease Administration Fee is charged per household to cover administrative and onboarding services. This fee is not part of the security deposit, does not apply to rent, and is disclosed uniformly to all applicants. Security Deposit / Flexible Deposit Options * Standard security deposit is equal to one month's rent. * Qualified applicants may also be eligible for FolioGuard's SDA by Obligo flexible deposit options, including No Deposit, Reduced Deposit, or Deposit-in-Installments. * This option may help reduce upfront move-in costs and allows applicants to keep more cash available at move-in. * To learn more or check eligibility, copy and paste this link into your browser: https://go.myobligo.com/applicationform/emerald-property-manageme Pet Policy * Cats and dogs allowed with completed pet screening * $25 monthly pet fee per approved pet * All pets must be registered through EPM's Pet Screening portal: https://emeraldpropertymgmt.petscreening.com/ For additional details or to explore other available properties, please visit: www.emeraldpropertymgmt.com/availability
Amenities
In-unit amenities
These amenities may not be available for every unit
View estimated energy costs and solar savings for this home
Internet
View Internet plans and providers available for this home
Provided by Down Payment Resource, RateUpdate.com, EnergySage, and AllConnect
Property details
Interior
Basement Information
Basement Sq. Ft: 280
Basement Finish: Finished
Basement Type: Finished
Bathroom Information
# of Full Baths: 2
Heating & Cooling
Heating Type: Radiant Hot Water
Exterior
Exterior Information
Building Style Type: Townhouse
Building Construction Quality: Fair
Exterior Wall: Aluminum/Vinyl
Building Type: Townhouse
Property Information
Subdivision Name: DUNDALK HIGHLANDS
Living Sq. Ft: 1,460
Building Sq. Ft: 1,460
# of Stories: 2
Stories Type: 2 Story With Basement
Legal Description: LOT 307 7031 DUNBAR RD DUNDALK HIGHLANDS
Lot Information
# of Buildings: 1
Land Sq. Ft: 1,500
Legal Lot Number: 307
Legal Block Number: 20
Acres: 0.0344
Depth Footage: 100
Front Footage: 15
State Use Description: RESIDENTIAL
Utility Information
Sewer Type: Public
Water Service Type: Public
Financial
Assessor Information
Assessment Year: 2026
Tax District County: 12
Public facts
Beds: —
Baths: 2.0
Sq. Ft.: 1,460
Stories: 2.0
Lot Size: 1,500 square feet
Style: Townhouse
Year Built: 1930
Year Renovated: —
County: Baltimore County
APN: 12 1208001770
Home facts updated by county records on Jul 29, 2026
Sale and tax history for 7031 Dunbar Rd
Sale History
Tax History
Date
Event
Price
APPFOLIO #1
Sep 11, 2026
Rental Removed
$2,350
$2/sq ft
Sep 9, 2026
Price Changed
$2,350
$2/sq ft
Apr 25, 2026
Price Changed
$2,200
$2/sq ft
Apr 17, 2026
Listed for Rent
$2,195
$2/sq ft
Public Records
Mar 28, 2025
Sold
$155,000
$106/sq ft
Public Records
Dec 6, 2018
Sold
$88,000
$60/sq ft
BRIGHT MLS #1009371946
Jun 16, 2011
Listing Removed
—
May 5, 2011
Listed
$130,000
$89/sq ft
BRIGHT MLS #1009320938
Apr 15, 2011
Listing Removed
—
Feb 18, 2011
Listed
$139,900
$96/sq ft
Public Records
Mar 7, 2008
Sold
$75,200
$52/sq ft
Public Records
Feb 3, 2000
Sold
$77,200
$53/sq ft
Year
Property tax
Land + Additions
Assessment*
2026
$3,631 (+56.0%)
$32,000 + $96,900
$128,900
2025
$2,327 (−19.4%)
$32,000 + $96,900
$128,900
2024
$2,888 (+14.7%)
2023
$2,518 (+10.3%)
2022
$2,282 (+11.3%)
$32,000 + $60,200
$92,200
2021
$2,050 (+22.1%)
2020
$1,679 (−23.3%)
2019
$2,190 (+11.1%)
$32,000 + $56,800
$88,800
2018
$1,972 (+6.2%)
2017
$1,856 (+23.8%)
$32,000 + $50,600
$82,600
2015
$1,499 (−11.1%)
$32,000 + $40,600
$72,600
2014
$1,685 (−4.0%)
2013
$1,755 (−8.6%)
2012
$1,921 (−5.0%)
2011
$2,023
2010
$2,023 (+6.1%)
2009
$1,907
Around this home
Schools
Places
Transit
3/10
Dundalk Elementary School
Public, PreK-5 • Assigned • 0.4mi
3/10
Dundalk Middle School
Public, 6-8 • Assigned • 0.5mi
2/10
Dundalk High School
Public, 9-12 • Assigned • 1.0mi
Provided by GreatSchools
About Dundalk
Highlands
Dundalk Highlands, located between Dundalk Avenue and Merritt Boulevard, is a residential and suburban Dundalk neighborhood with brick rowhomes and broad, tree-lined blocks. The neighborhood’s character concentrates around the Dundalk Avenue corridor near Merritt Boulevard, where corner carryouts, barbershops, and longtime taverns set a steady, lived-in rhythm. Housing leans mid-century, with tidy front stoops, small lawns, and alleys that keep streetscapes clean and consistent. Nearby green space and ballfields shape a weekend routine of walks and pickup games. Waterfront industry and the Patapsco’s edges sit close enough to tint the air with a working-harbor feel. Local institutions keep the calendar grounded in community traditions.
Provided by Walk Score and Local Logic
Public facts and zoning for 7031 Dunbar Rd
Beds
—
Baths
2
Sq. Ft.
1,460
Stories
2
Lot Size
1,500 Sq. Ft.
Style
Townhouse
Year Built
1930
Year Renovated
—
County
Baltimore County
APN
12 1208001770
Home facts updated by county records on Jul 29, 2026.
Additional resources
Zoning
Working on getting current and accurate zoning information for this home.Learn more
Climate risks
1/10 Flood Factor
Minimal risk of a flood reaching the building in the next 30 years
1/10 Fire Factor
Unlikely to be in a wildfire in next 30 years
8/10 Heat Factor
7 days above 104° expected this year, 15 days in 30 years
6/10 Wind Factor
56% chance of strong winds in next 30 years
5/10 Air Factor
6 unhealthy days expected this year, 8 days in 30 years
Provided by First Street
Thinking of selling?
Estimated sale price
$210,000 – $255,000
Reach more buyers when you sell with Redfin. Plus, you'll save $2,210 in fees.
Get an in-depth report about your home value and the Dundalk market.
All information is deemed reliable but not guaranteed. Redfin and its affiliates may receive compensation if you contact a rental property or sign a lease.
In-unit amenities
These amenities may not be available for every unit