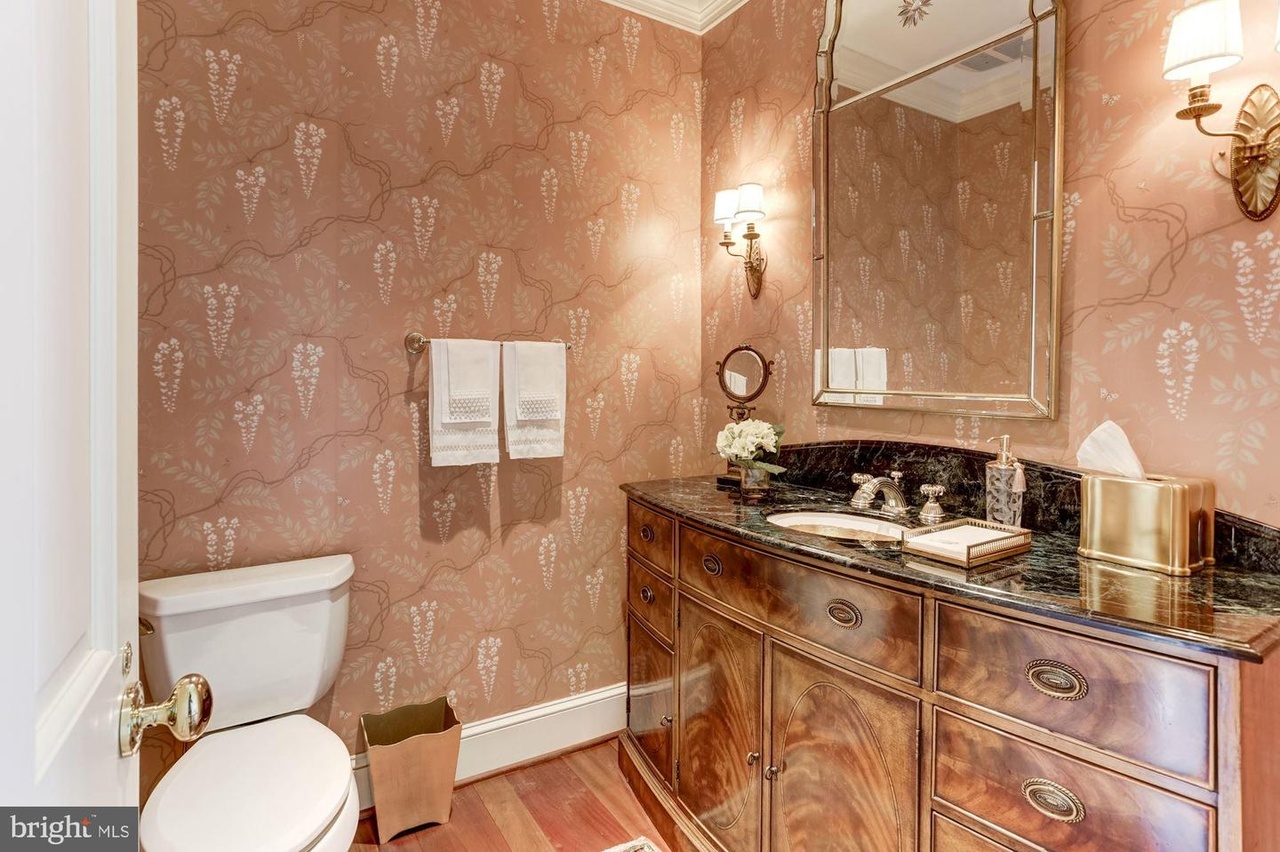
Arguably the best offering on the Eastern shore, qualities of grace and authenticity are at the heart of every aspect of the design, renovation and re-creation of the grounds, house and outbuildings of this magnificent estate. Located between the towns of St. Michael's and Easton, Maryland, this turnkey property prioritizes water views, outdoor living areas, and lovely furnishings to create a place for large family gatherings. This country, waterfront retreat was designed by architect G. L. Smith Associates and renovated and expanded by Visnic Homes. Overlooking the Miles River with sweeping views, the estate offers a tranquil vibe with a perfect blend of elegance and comfort. Part of the main house renovation and expansion included opening up the home to incorporate water views and create a view from the front entry through to the rear foyer. A radial sun room was added at the end of the front hall foyer featuring curved walls to maximize the panoramic views. This room is breathtaking and provides the perfect spot to sip morning coffee while reading the newspaper or your favorite book. The most significant characteristic of the interior architecture and construction is the great room, featuring a WWII fighter plane replica hung upside down. Transforming the landscape literally left no stone un-turned. Work included adding the improved main entrance and driveway, a new pool and pool area with a fireplace and pergola-covered seating, tidal pond restoration, new paths, walkways and sidewalks. Central to the landscape, however, is the art and architecture, including sculptures side by side with flowers, shrubs, and imagined church "ruins" designed and inspired by the homeowner's native England. A garden of climbing roses and Boston ivy help create the impression of a church abandoned hundreds of years ago, a perfect spot for a wedding or religious event. Symmetry is evident on the grounds with the revised main entrance and redesign of the two flanking outbuildings that create cohesiveness on the property. On the right side, the original existing barn was transformed into a caretaker's cottage and garage to match the main residence's style. The cottage offers 1 bedroom + den and full bathroom. The outbuilding to the left was transformed into a spectacular guesthouse with water views, connected to the main home with a newly constructed breezeway. The guest offers 3 bedrooms and 2 full baths, kitchen, laundry. living room & dining room. The rest of the approximate 36 acre estate offers a four stall barn, multiple paddocks, airplane hangar, 1800 foot grass runway, two bedroom farmhouse, large equipment barn, rip-rapped shore line, pond, and private dock with electric boat and jet ski lifts. This property has four residences. The number of bedrooms is larger than in MLS. Main house offers 6 Bedrooms, 5 full baths, 4 half baths. The guest house offers 3 bedrooms, 2 baths. The guest cottage offers 1 bedroom, 1 bath. The caretakers house offers 2 bedrooms, 1 bath. Co-lister Marc Bertinelli
Single-familyProperty Type
2002Year Built
36 acresLot Size
$688Est. Price/Sq.Ft.
5 car garageParking
Listed by Doc Keane• Washington Fine Properties, LLC
•202-944-5000 (broker)
•info@wfp.com (broker)
Listed by Lori Leasure• Washington Fine Properties
•301-222-0050 (broker)
•info@wfp.com (broker)
Bought with Cliff Meredith• Meredith Fine Properties
Outdoor Living Structures: Balconies- Multiple, Patio(s)
Structure Type: Detached
Other Structures: Carriage House, Guest House, Shed, Storage Barn/Shed, Other, 2nd House
Exterior Information
Awning(s), BBQ Grill, Extensive Hardscape, Exterior Lighting, Outbuilding(s), Lawn Sprinkler, Stone Retaining Walls, Water Falls, Water Fountains, Other
Additional Parcels Description: Lot 2 (2 acres)/ Lot 3 (2 acres) for Guest house, , Lot 1 (20 acres) for Barn , Lot 61 (12 acres) for Main and Carriage House
Dock Information
Dock Type and Features: Hoist/Lift Electric, Pier, Private
Dock/Slip Conveyance: Deeded
# of Docks: 1
Dock/Slip Conveys: Yes
Above Grade Information
Finished Sq.Ft.: 16,774
Finished Sq.Ft. Source: Assessor
Below Grade Information
Unfinished Sq.Ft. Source: Assessor
Finished Sq.Ft. Source: Assessor
Financial
Tax Information
County Tax: $27,736
Tax Assessed Value: $4,576,100
Tax Year: 2018
Tax Annual Amount: $32,861
Assessments Information
Year Assessed: 2019
Lease Information
Lease Considered: No
Utilities
Utilities Information
Central Air
Cooling Type: Central A/C
Cooling Fuel: Electric
Forced Air
Heating Fuel: Natural Gas
Hot Water: Electric
Sewer Septic: Septic Exists
Water Source: Well
Location
School Information
School District Name: TALBOT COUNTY PUBLIC SCHOOLS
School District Source: Listing Agent
Location Information
In City Limits
Directions: Off of St. Michael's Road
Location Type: River
Mean Low Water Feet: 4
Waterfrontage Information
Water Access Features: Boat - Powered, Personal Watercraft (PWC), Waterski/Wakeboard
Water Access
Rip-Rap, Private Dock Site
On Waterfront
Water Oriented
Water Body Type: River
Water Body Name: Miles River
Public facts
Beds: —
Baths: 7.0
Sq. Ft.: 12,172
Stories: 2.5
Lot Size: 14.33 acres
Style: Single Family Residential
Year Built: 2002
Year Renovated: —
County: Talbot County
APN: 02 082381
Home facts updated by county records on Aug 26, 2026
Around this home
Schools
St. Michaels Elementary School
Public PreK-5 • Assigned • 3.1mi
8/10
St. Michaels Middle/High School
Public 6-12 • Assigned • 3.2mi
6/10
Provided by GreatSchools
Lifestyle
Provided by Walk Score and Local Logic
Historical weather
Easton, MD • 21601
Average low and high temperatures (°F)
39
24
44
29
61
40
69
49
74
58
85
66
88
71
81
64
78
61
67
49
58
41
45
30
Jan
Feb
Mar
Apr
May
Jun
Jul
Aug
Sep
Oct
Nov
Dec
Sun exposure
In this area, properties receive around 9.3 hours in
June and 4.9 hours in December, which is comparable to the
U.S. average for solar exposure.
9.3 hrs
4.9 hrs
JuneDecember
Provided by Shadowmap
Estimated sale price
$10.96M – $13.27M
Reach more buyers when you sell with Redfin. Save up to $115,408 in fees.3 minutes to get started.
Get a free, detailed breakdown of how we calculated your estimate.

