
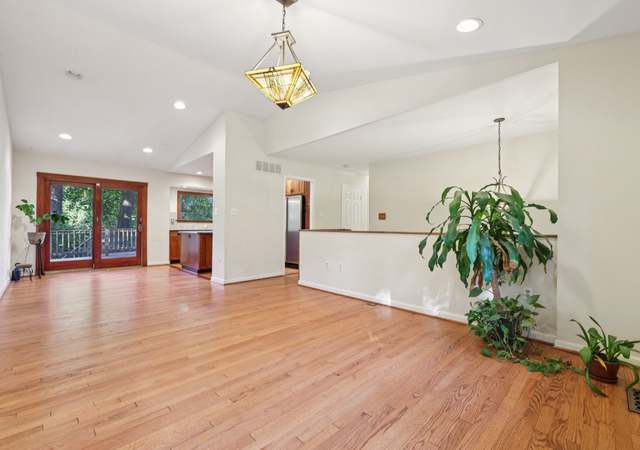
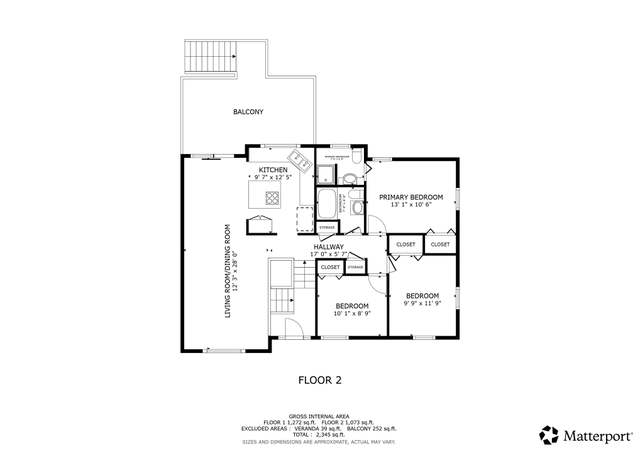
Are you looking for a home that has been completely updated, within minutes to Annapolis, and 20 minutes to Fort Meade? If so, then this is it!! This home features an open floor plan with tons of natural light, hardwood flooring throughout the main level. Like to cook? Then the large kitchen featuring all stainless steel appliances, built in microwave, and an island for entertaining is a must see. The master bedroom offers a large walk in closet as well as a gorgeous tiled bathroom. Three additional bedrooms with updated bathrooms as well. Escape to the basement family room to enjoy the brick fireplace. Like privacy in your backyard to sit on the deck with a cup of coffee? THEN THIS IS IT!!!!! Don't miss this opportunity to buy your dream home!
Single-familyProperty Type
1950Year Built
0.3 acresLot Size
$351Est. Price/Sq.Ft.
4 spacesParking
Listed by Jamie Spindle• RE/Max Experience
•410-255-0000 (broker)
•pcarannante82@gmail.com (broker)
Bought with Kelly Thompson• Coldwell Banker Realty
Open floor plan completely renovated from head to toe huge Island Gourmet Kitchen hardwood laminate floor throughout
6 years ago• May not reflect the current state of the home
Rosemary Kidd
Redfin Associate agent
Sale history for 2663 Solomons Island Rd
Date
Event
Price
BRIGHT MLS #MDAA435836
Jul 27, 2020
Sold
$430,000
$221/sq ft
Jun 11, 2020
Contingent
—
Jun 9, 2020
Listed
$430,000
$221/sq ft
MRIS #AA8440175
Feb 27, 2015
Sold
$415,000
$213/sq ft
Jan 31, 2015
Pending
—
Nov 5, 2014
Price Changed
**
$216/sq ft
Oct 10, 2014
Relisted
—
Oct 1, 2014
Pending
—
Oct 1, 2014
Price Changed
**
$219/sq ft
Aug 25, 2014
Listed
**
$218/sq ft
+25
BRIGHT MLS #1002050488
Mar 2, 2015
Listing Removed
—
Feb 27, 2015
Sold
$415,000
$213/sq ft
Aug 25, 2014
Listed
$420,000
$216/sq ft
+25
BEAUTIFUL RENOVATION--LIKE NEW! OPEN FLOORPLAN--RECESSED LIGHTING--2 MASTER BEDROOMS--KITCHEN WITH PASS THROUGH WINDOW, ISLAND, GRANITE AND SS APPLIANCES--4th BR COULD BE A GREAT OFFICE OR DINING ROOM--BASEMENT WITH COZY WOOD STOVE-- WATER VIEWS OF THE POND IN THE WINTER AND SPRING--THIS DESIRABLE HOME SITS TUCKED AWAY DOWN A LONG SHARED ROAD--PRIVATE AND SERENE-- BACK YARD WITH DECK
*Taxable value of land and structures on it ("additions") is determined regularly by local assessors and does not affect market price.
Public record
Public record
Permits
Beds
—
Baths
3
Stories
1
Lot width
—
Lot depth
—
Lot size
0.3 Acres
Year renovated
—
Sq. Ft.
1,880
Year built
1950
Style
Single Family Residential
County
Anne Arundel County
APN
02 00012023600
Parking Spaces
—
Basement
—
Accessible
—
HOA Dues
—
Garage
—
Features
—
Last updated by owner on Jul 17, 2026.
May 4, 2018 • Final
Residential accessory structure (detached garage/carport, shed, pool, gazebo)
ADU
Permit history is from public records and may be incomplete or inaccurate. Redfin and its agents make no representations about the property condition or permit status. Buyers should independently verify all information.
Lot Features: Backs to Trees, Cleared, Landscaping, Level, Private, Rear Yard, Secluded
Tidal Water: No
Land Information
Land Assessed Value: $270,000
Above Grade Information
Finished Sq.Ft.: 1,448
Finished Sq.Ft. Source: Assessor
Below Grade Information
Unfinished Sq.Ft. Source: Assessor
Finished Sq.Ft.: 500
Finished Sq.Ft. Source: Estimated
Financial
Tax Information
Agricultural Tax Due: No
County Tax: $3,939
Tax Assessed Value: $377,100
Tax Year: 2019
Tax Annual Amount: $4,237
Assessments Information
Year Assessed: 2020
Lease Information
Lease Considered: No
Utilities
Utilities Information
Central Air
Cooling Type: Central A/C, Ceiling Fan(s), Heat Pump(s)
Cooling Fuel: Electric
Central, Heat Pump(s)
Heating Fuel: Electric
Hot Water: Electric
Sewer Septic: Holding Tank, Community Septic Tank, Private Septic Tank
Electric Available, Cable TV, Phone Available, Water Available
Water Source: Well
Location
School Information
Elementary School: EDGEWATER
Middle Or Junior School: CENTRAL
High School: SOUTH RIVER
School District Name: ANNE ARUNDEL COUNTY PUBLIC SCHOOLS
Elementary School Source: 3rd Party
Middle School Source: 3rd Party
High School Source: 3rd Party
School District Source: 3rd Party
Location Information
Outside City Limits
Directions: FROM Annapolis: Take Route 2 South, make a U-turn at storage building, make a right onto Valley Farm Park, across from the light into Gingerville. FROM Edgewater: Take Route North, cross over South River Bridge, pass storage building and make a right onto Valley Farm Park, across from Gingerville.
Public facts
Beds: —
Baths: 3.0
Sq. Ft.: 1,880
Stories: 1.0
Lot Size: 0.3 acres
Style: Single Family Residential
Year Built: 1950
Year Renovated: —
County: Anne Arundel County
APN: 02 00012023600
Home facts updated by county records on Jul 17, 2026
Around this home
Schools
Edgewater Elementary School
Public PreK-5 • Assigned • 1.8mi
5/10
Central Middle School
Public 6-8 • Assigned • 3.0mi
9/10
South River High School
Public 9-12 • Assigned • 2.9mi
9/10
Provided by GreatSchools
Lifestyle
Provided by Walk Score and Local Logic
Climate risks
1/10 Flood Factor
Minimal risk of a flood reaching the building in the next 30 years
1/10 Fire Factor
Unlikely to be in a wildfire in next 30 years
8/10 Heat Factor
7 days above 106° expected this year, 14 days in 30 years
6/10 Wind Factor
66% chance of strong winds in next 30 years
3/10 Air Factor
3 unhealthy days expected this year, 4 days in 30 years
Provided by First Street
Historical weather
Edgewater, MD • 21037
Average low and high temperatures (°F)
39
25
43
30
59
40
68
50
73
57
84
67
88
73
81
66
77
64
69
50
59
43
45
31
Jan
Feb
Mar
Apr
May
Jun
Jul
Aug
Sep
Oct
Nov
Dec
Sun exposure
In this area, properties receive around 9.3 hours in
June and 4.6 hours in December, which is comparable to the
U.S. average for solar exposure.
9.3 hrs
4.6 hrs
JuneDecember
Provided by Shadowmap
Estimated sale price
$650,000 – $787,000
Reach more buyers when you sell with Redfin. Save up to $6,837 in fees.3 minutes to get started.
Get a free, detailed breakdown of how we calculated your estimate.