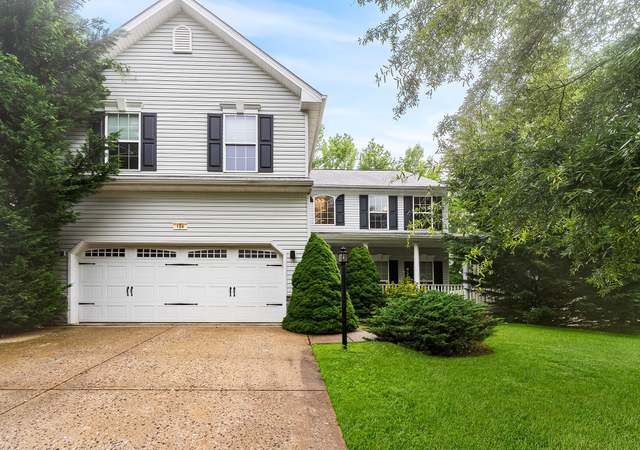
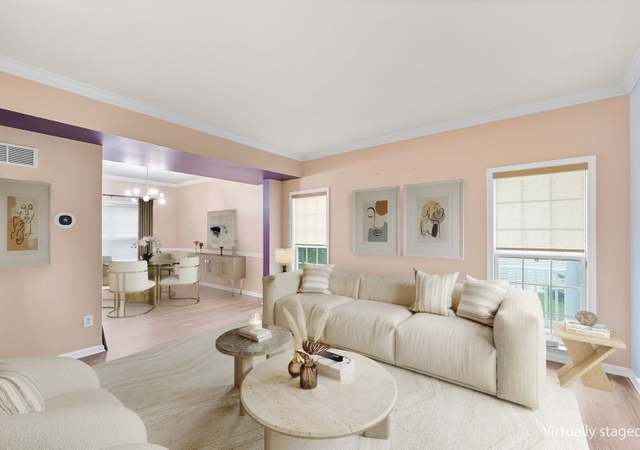
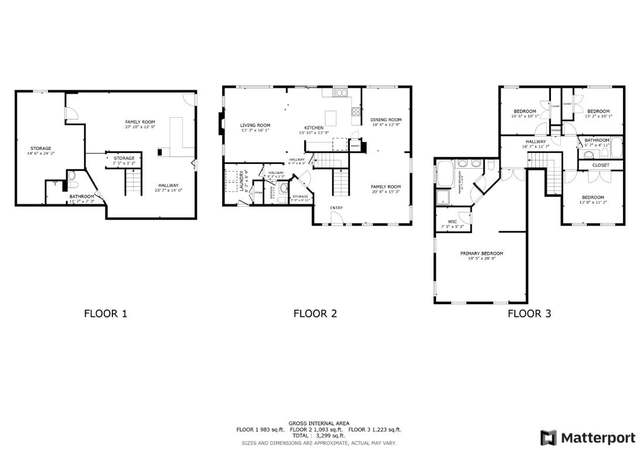
Welcome to this stunning 4-bedroom, 3.5-bath residence situated on a beautifully landscaped corner lot in the golf course community of Patriots Glen. Impeccably maintained and thoughtfully updated, this exceptional home offers the perfect blend of elegance, comfort, and modern convenience. Step inside to discover rich hardwood flooring, a welcoming formal living room, and an elegant dining room ideal for hosting family and friends. The heart of the home is the spectacular gourmet kitchen, featuring granite countertops, a tile backsplash, stainless steel appliances, an oversized center island, and a sunny breakfast area. The kitchen opens seamlessly into the spacious family room, where a striking floor-to-ceiling stone gas fireplace and surround sound create the perfect gathering space. A private home office or possible 5th bedroom and convenient mudroom with laundry complete the main level. Retreat upstairs to the huge loft area for even more living space. Retire to an impressive primary suite with soaring vaulted ceilings, a spacious walk-in closet, and a luxurious ensuite bath featuring a soaking tub and separate shower. Three additional generously sized bedrooms, each with its own walk-in closet, provide ample space for family and guests. The beautifully renovated hall bath showcases a double vanity, designer lighting, updated mirrors, and a custom tile backsplash. The expansive finished walk-out lower level adds exceptional versatility with a large recreation room, game area, and full bath—ideal for entertaining, a home gym, guest suite, or multi-generational living. Outdoor living is equally impressive with a maintenance-free deck, retractable awning, professionally paver patio and walkways, irrigation system, and plenty of space to relax or entertain. The oversized three-car garage provides abundant parking and storage. Peace of mind comes with an extensive list of recent improvements completed in 2021, including a new roof, dual HVAC systems, water heater, and fencing. Additional premium features include an updated kitchen and hall bath. . Enjoy resort-style living with Patriots Glen's exceptional amenities, swimming pools, tennis courts, clubhouse, playgrounds, and scenic walking paths. From its high-end finishes and spacious floor plan to its extensive updates and outstanding community amenities, this remarkable home truly offers the lifestyle you've been searching for.
Single-familyProperty Type
2005Year Built
0.32 acresLot Size
$119Price/Sq.Ft.
$43/moHOA Dues
3 garage spacesParking
Listed by Becky Buckland• Coldwell Banker Rowley Realtors
•302-995-1200 (broker)
•cbsoldsisters@gmail.com (broker)
Listed by Christina Lee• Coldwell Banker Rowley Realtors
•302-995-1200 (broker)
•cbsoldsisters@gmail.com (broker)
Bought with Shakita Boswell• Brokers Realty Group, LLC
Est. $3,185 per month, based on comparable rentals
Sale and tax history for 135 Patton Way
Sale History
Tax History
Date
Event
Price
BRIGHT MLS #MDCC2022426
Sep 3, 2026
Sold
$585,000
$119/sq ft
Aug 5, 2026
Pending
—
Aug 4, 2026
Listing Removed
—
Jul 28, 2026
Listed
$585,000
$119/sq ft
BRIGHT MLS #MDCC2007344
Dec 23, 2022
Sold
$510,000
$103/sq ft
Dec 5, 2022
Pending
—
Dec 2, 2022
Listing Removed
—
Nov 28, 2022
Listed
$499,900
$101/sq ft
+43
BACK ON MARKET, NO FAULT OF SELLERS! Deadline for offers is Friday, December 2 at 9pm Welcome to this beautiful home in the highly sought out golfing community of Patriots Glen. This 4 bedroom and 3.5 bath home boasts a large corner lot. Interior main level features include: hardwood flooring, formal living room, separate dining, open floor plan with family room, stone gas fireplace, surround sound, eat in area with a beautifully upgraded kitchen with quartzite counters and a marble backsplash, stainless steel appliances and giant center island. This level also includes a large home office and mud room with washer/dryer off the garage. The upper level includes a master retreat with high vaulted ceilings, large primary bath with separate shower and a large walk-in closet. The 3 secondary bedrooms are all spacious in size with separate walk-in closets. The hallway bath update has a gorgeous double vanity and tile backsplash with newer faucets, mirrors and lighting. The finished lower level with exterior access is huge and offers a rec room, game room and full bath. The yard has an irrigation system, upgraded walkways with EP Henry pavers, maintenance free decking and a retractable awning. Oversized 3 car garage offers plenty of parking and additional storage space. Roof (21) Dual HVAC (21), HWH (21), Fence (21), Blinds (21), EP Henry Patio/Walkways, Updated Kitchen, Updated Hall Bath, Outdoor Irrigation System, Maintenance Free Deck, Surround Sound, Reverse Osmosis System, Ring Doorbell, Nest Thermostat, Cameras, and Whole house smart water shut-off. The community offers pools, tennis courts, playground area, club house, and much much more! Conveniently located to Rts. 896,40 and I-95 and Delaware’s tax-free shopping and entertainment. Schedule your home tour today, there is nothing to do but move in!
BRIGHT MLS #MDCC2006624
Oct 9, 2022
Listing Removed
—
Oct 9, 2022
Listing Removed
—
Oct 7, 2022
Listed
$499,900
$101/sq ft
Public Records
Sep 13, 2006
Sold
$394,900
$80/sq ft
BRIGHT MLS #MDCC161028
Jul 27, 2006
Listing Removed
—
Mar 3, 2006
Listed
$394,900
$80/sq ft
BRIGHT MLS #MDCC147320
Aug 30, 2005
Listing Removed
—
Aug 2, 2005
Listed
$539,900
$109/sq ft
Public Records
Oct 4, 2004
Sold
$166,400
$34/sq ft
Year
Property tax
Land + Additions
Assessment*
2026
$7,482 (+6.9%)
2025
$7,001 (+14.3%)
2024
$6,127 (+11.1%)
2023
$5,514 (−7.9%)
$95,000 + $279,400
$374,400
2022
$5,987 (+4.6%)
2021
$5,726 (−0.8%)
2020
$5,770
$95,000 + $227,500
$322,500
2019
$5,769 (−4.5%)
$95,000 + $227,500
$322,500
2018
$6,043 (+1.6%)
$95,000 + $242,800
$337,800
2017
$5,950 (+9.4%)
2015
$5,439
$95,000 + $227,200
$322,200
2014
$5,440 (+6.5%)
2013
$5,108 (+3.2%)
2012
$4,951 (+1.1%)
2011
$4,895 (−15.8%)
2010
$5,813 (−1.2%)
2009
$5,885
Public record
Beds
—
Baths
3.5
Stories
2
Lot width
—
Lot depth
—
Lot size
0.32 Acres
Year renovated
—
Sq. Ft.
4,931
Year built
2005
Style
Single Family Residential
County
Cecil County
APN
03 118185
Parking Spaces
—
Basement
—
Accessible
—
HOA Dues
—
Garage
—
Features
—
Last updated by owner on Oct 16, 2026.
Property details
Parking
Parking Information
# of Attached Garage Spaces: 3
Garage Features: Garage - Front Entry, Garage Door Opener, Oversized