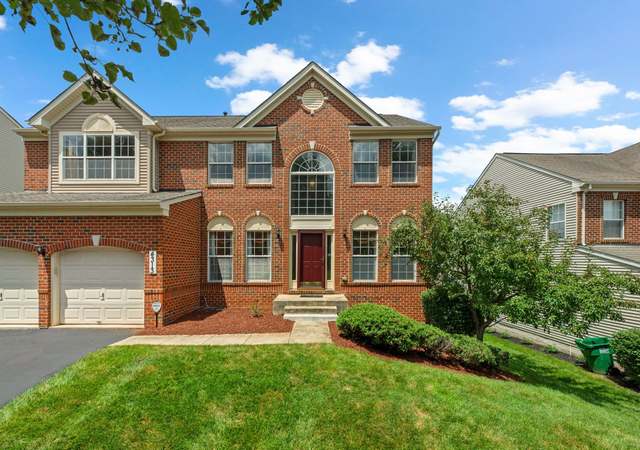
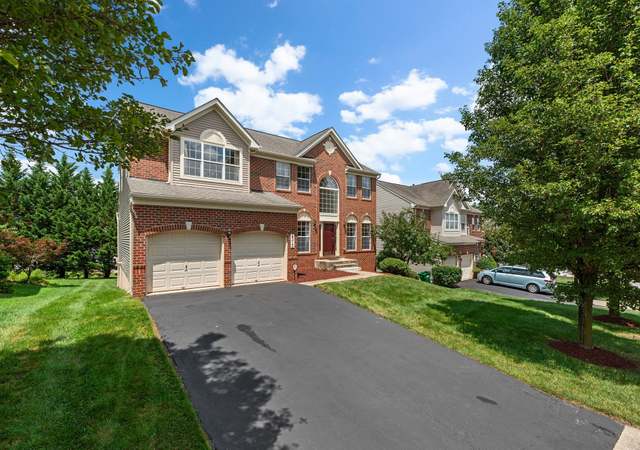
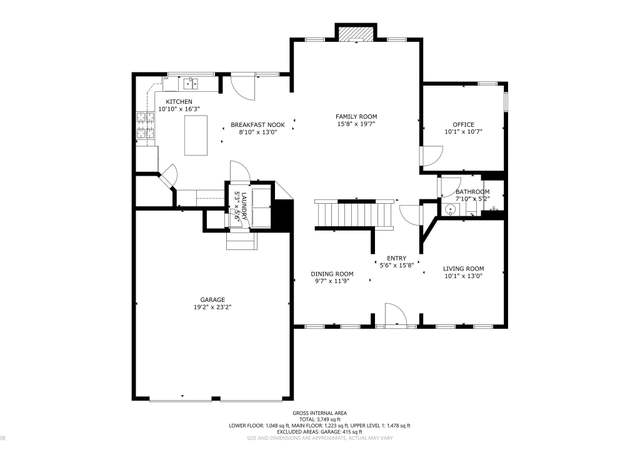
Absolutely beautiful, brick ft col in Worthington Fld, w/ it's dog park, daycare & shopping ctr in sub * Pool & Tenni! Today's colors w/ grays, clean & great condition! Gourmet Kit w/ gas cook top, SS appl, granite & 42" cabs. Morning rm off kit w/ entry to maint free, deck w/ steps to patio! Beautiful hardwd floors & steps * All 5 bdr, 3 full ba upstairs w/ 1 en-suite * Awesome, fin w/ out basmt to big Bk Yd
Shows well. Bright and open kitchen and family room area.
9 years ago• May not reflect the current state of the home
Diane Von Essen
Redfin Associate agent
This home shows beautifully. There are beautiful hardwood floors on the main level. The kitchen is spacious and has granite countertops, cherry cabinets and an island with a gas cooktop. The island will accommodate 3 stools. There is a gorgeous...
morning room with 3 walls of windows that has room enough room for a large table and 6 chairs. Upstairs there are 5 bedrooms and 3 full baths. The master bedroom is quite large but the other 4 bedrooms are on the small side in comparison. The basement is mostly finished with a spacious rec room, a full bath and sliding glass doors that lead to the backyard. The backyard slopes downhill.
9 years ago• May not reflect the current state of the home
Joy Merski
Redfin Associate agent
Sale history for 8316 Academy Rd
Date
Event
Price
BRIGHT MLS #1000183946
May 29, 2018
Sold
$720,000
$174/sq ft
Mar 31, 2018
Pending
—
Mar 10, 2018
Contingent
—
Feb 22, 2018
Listed
$730,000
$177/sq ft
MRIS #HW10162001
May 29, 2018
Sold
$720,000
$174/sq ft
Mar 10, 2018
Pending
—
Feb 23, 2018
Relisted
—
Feb 22, 2018
Listed
**
$177/sq ft
Feb 22, 2018
Delisted
—
+25
BRIGHT MLS #1000852029
Aug 14, 2015
Sold
$677,500
$164/sq ft
+16
Motivated seller, now priced to sell! Best available house in the area bigger in size, newer house, conveniently located in the newdevelopment for easy access, and in the best neighborhood!great school district. automated water sprinkler system, deck and patio updated kitchen with granite counters.
*Taxable value of land and structures on it ("additions") is determined regularly by local assessors and does not affect market price.
Public record
Public record
Zoning
Beds
—
Baths
4.5
Stories
2
Lot width
—
Lot depth
—
Lot size
9,738 Sq. Ft.
Year renovated
—
Sq. Ft.
4,476
Year built
2007
Style
Single Family Residential
County
Howard County
APN
02 416980
Parking Spaces
—
Basement
—
Accessible
—
HOA Dues
—
Garage
—
Features
—
Last updated by owner on Sep 4, 2026.
R-ED
Residential Environmental Development District
The R-ED District is established to accommodate residential development at a density of 2 du's per net acre in areas with a high proportion of sensitive environmental and historic resources. Protection of environmental and historic resources is to be achieved by minimizing the amount of site disturbance and directing development to the most appropriate areas of a site, away from sensitive resources. To accomplish this, the regulations allow site planning flexibility and require that development proposals be evaluated in terms of their effectiveness in minimizing alteration of existing topography, vegetation and the landscape setting for historic structures.
Permitted uses
Include but are not limited to:
Agriculture
Housing-Single unit
Public service
Educational/school
Fire house
Recreation
Communications tower
Park & open space
Property details
Parking
Parking Information
# of Attached Garage Spaces: 2
Garage Features: Garage Door Opener, Garage - Front Entry
# of Total Garage and Parking Spaces: 2
Has Garage
# of Garage Spaces: 2
Garage, Attached, Paved Driveway
Off Street, Driveway, Attached Garage
Interior
Virtual Tour
Bedroom Information
# of Bedrooms On 1st Upper Level: 5
Bathroom Information
# of Bathrooms (Full) On 1st Upper Level: 3
# of Bathrooms (Half) On Main Level: 1
# of Bathrooms (Full) On 1st Lower Level: 1
# of Bathrooms (Half): 1
# of Bathrooms (Full): 4
Interior Information
Appliances: Washer/Dryer Hookups Only, Cooktop, Dishwasher, Disposal, Dryer - Front Loading, Exhaust Fan, Icemaker, Microwave, Oven - Wall, Refrigerator, Washer - Front Loading, Water Heater, Cooktop - Down Draft
Door Features: French, Insulated, Six Panel, Sliding Glass
Entry Location: Foyer
Interior Features: Breakfast Area, Family Room Off Kitchen, Kitchen - Gourmet, Kitchen - Island, Kitchen - Table Space, Dining Area, Kitchen - Eat-In, Upgraded Countertops, Crown Moldings, Master Bath(s), Window Treatments, Curved Staircase, Wood Floors, Floor Plan - Open
HOA/Condo/Coop Management Type: Professional - Off-site
HOA/Condo/Coop Fee Includes: Common Area Maintenance, Management
HOA/Condo/Coop Amenities: Convenience Store, Day Care, Exercise Room, Jog/Walk Path, Pool Mem Avail, Pool - Outdoor, Tennis Courts, Tot Lots/Playground
HOA Fee: $155.25
HOA Fee Frequency: Quarterly
Other Fees: $600
Other Fees Frequency: Annually
School Information
School District Name: HOWARD COUNTY PUBLIC SCHOOL SYSTEM
Location Information
Directions: Rt103 to New Cut Rd, Right on Hillsborough, pass Dog Park, go up hill, pass stores, daycare and turn right on Academy Rd. House is on the right.
Road Responsibility: City/County
Has View
Public facts
Beds: —
Baths: 4.5
Sq. Ft.: 4,476
Stories: 2.0
Lot Size: 9,738 square feet
Style: Single Family Residential
Year Built: 2007
Year Renovated: —
County: Howard County
APN: 02 416980
Home facts updated by county records on Sep 4, 2026
Around this home
Schools
Worthington Elementary School
Public PreK-5 • Assigned • 0.4mi
8/10
Ellicott Mills Middle School
Public 6-8 • Assigned • 1.1mi
10/10
Howard High School
Public 9-12 • Assigned • 2.0mi
9/10
Provided by GreatSchools
Lifestyle
Provided by Walk Score and Local Logic
Climate risks
1/10 Flood Factor
Minimal risk of a flood reaching the building in the next 30 years
1/10 Fire Factor
Unlikely to be in a wildfire in next 30 years
7/10 Heat Factor
7 days above 104° expected this year, 15 days in 30 years
4/10 Wind Factor
17% chance of strong winds in next 30 years
4/10 Air Factor
5 unhealthy days expected this year, 6 days in 30 years
Provided by First Street
Historical weather
Ellicott City, MD • 21043
Average low and high temperatures (°F)
37
22
42
27
60
38
69
47
74
55
85
64
89
71
82
62
78
60
69
46
57
38
43
28
Jan
Feb
Mar
Apr
May
Jun
Jul
Aug
Sep
Oct
Nov
Dec
Sun exposure
In this area, properties receive around 9.2 hours in
June and 4.4 hours in December, placing it below the
U.S. average for solar exposure.
9.2 hrs
4.4 hrs
JuneDecember
Provided by Shadowmap
Estimated sale price
$965,000 – $1.17M
Reach more buyers when you sell with Redfin. Save up to $10,153 in fees.3 minutes to get started.
Get a free, detailed breakdown of how we calculated your estimate.