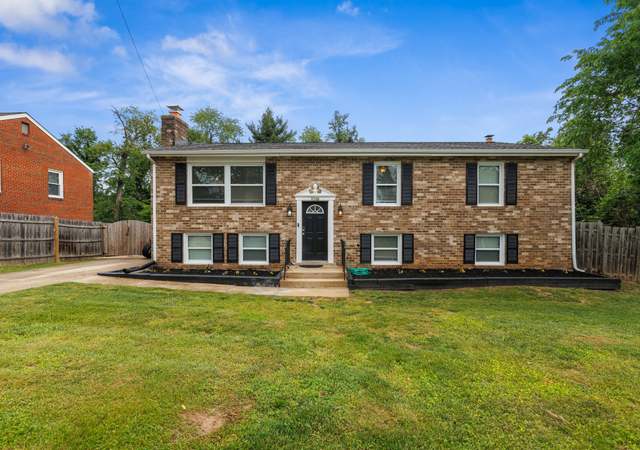
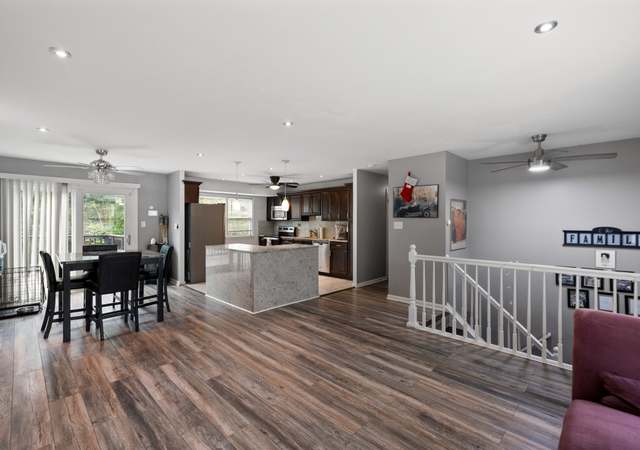
This beautifully renovated 4 bedroom, 3 full bath home, one of the largest in the neighborhood, boasts an impressive open layout and ample living space on two finished levels. The renovation has been carried out with a keen eye for detail, blending modern aesthetics with functional design to create a living space that is both elegant and comfortable. A brick façade with covered entry, oversized driveway, 1-car garage, huge addition, enclosed porch, and fenced yard with patio/sport court creates instant outdoor appeal. Inside, the list of upgrades both big and small – beautiful new wide plank waterproof flooring, fresh neutral paint, high quality finishes and fixtures, chic upgraded lighting including recessed lighting throughout, a brand new kitchen with high end stainless steel appliances, and renovated baths make it move-in ready, just step inside and fall in love! * * * * * * An open foyer welcomes you home and ushers you upstairs into the living room where a large picture window fills the space with natural light illuminating soft designer paint and designer LVP flooring. The open gourmet kitchen with please the modern chef with gorgeous granite countertops, pristine white cabinetry, custom tile backsplashes and brand new stainless steel appliances! A center island provides bar seating and the adjoining dining room with a shimmering designer chandelier and wall sconces provides plenty of space for gathering with family and friends. Steps away, the spacious family room with walls of windows invites you to relax and unwind or step out to the enclosed porch with steps leading to the fantastic level fenced rear yard with a hardscaped patio/basketball court area to enjoy! * * * * * * Back inside, the huge primary suite is your own private retreat boasting windows on two walls, recessed lighting and a designer lighted ceiling fan, walk-in closet, and room for a sitting area. The ensuite bath features a granite topped dual sink vanity, a separate dressing vanity, sleek lighting and fixtures, a skylight, step-up jetted tub, and a glass enclosed ultra-shower. Two additional bedrooms, each with contemporary lighted ceiling fans, share access to the hall bath that has been renovated to perfection. * * * * * * The walk-out lower level features a recreation room with a cozy wood burning brick fireplace, a versatile 4th bedroom and an equally beautiful renovated full bath plus direct garage access, completing the comfort and luxury of this wonderful home. * * * * * * All this conveniently located just minutes to an abundance of shopping, dining, and entertainment including all the National Harbor waterfront has to offer including the Capital Wheel, MGM, Tanger Outlets and so much more! Commuters will love the easy access to Joint Base Andrews, I-495, Branch Avenue, Indian Head Highway, and other major routes. If you’re looking for a quality built home in a stellar location with thoughtful upgrades and stylish touches throughout, you have found it in this stand out property in a lovely community!
Single-familyProperty Type
1984Year Built
0.25 acresLot Size
$147Est. Price/Sq.Ft.
1 garage spacesParking
Listed by Jennifer Young• Keller Williams Chantilly Ventures, LLC
*Taxable value of land and structures on it ("additions") is determined regularly by local assessors and does not affect market price.
Public record
Public record
Zoning
Beds
4
Baths
3
Stories
2
Lot width
—
Lot depth
—
Lot size
10,945
Year renovated
—
Sq. Ft.
3,732
Year built
1984
Style
Single Family Residential
County
Prince George's County
APN
12 1259209
Parking Spaces
4
Basement
Yes
Accessible
No
HOA Dues
—
Garage
Yes
Features
Green
Last updated by owner on May 15, 2024.
RSF-95
Residential, Single-Family-95 Zone
The purposes of the Residential, Single-Family-95 (RSF-95) Zone are: To provide for and encourage variation in the size, shape, and width of single-family detached residential subdivision lots, in order to better utilize the natural terrain; To facilitate the planning of single-family residential developments with medium-sized lots and dwellings of various sizes and styles; To encourage the preservation of trees and open spaces; and To prevent soil erosion and stream valley flooding.
Permitted uses
Include but are not limited to:
Agriculture
Housing-Group
Housing-Single unit
Housing-Senior
Infrastructure
Fire house
Museum / gallery
Police station
Recreation
Park & open space
Property details
Parking
Parking Information
# of Attached Garage Spaces: 1
Garage Features: Garage - Front Entry
# of Total Garage and Parking Spaces: 4
Has Garage
# of Garage Spaces: 1
Driveway - # of Spaces: 3
Concrete Driveway
Attached Garage, Driveway
Interior
Virtual Tour
Bedroom Information
# of Bedrooms On Main Level: 3
# of Bedrooms On 1st Lower Level: 1
Bathroom Information
# of Bathrooms (Full) On Main Level: 2
# of Bathrooms (Full) On 1st Lower Level: 1
# of Bathrooms (Full) On All Lower Levels: 1
# of Bathrooms (Full): 3
Interior Information
Appliances: Built-In Microwave, Dishwasher, Exhaust Fan, Icemaker, Oven/Range - Gas, Refrigerator, Stainless Steel Appliances, Washer, Water Dispenser, Water Heater
Door Features: Double Entry, Six Panel, Storm
Flooring Type: Ceramic Tile, Luxury Vinyl Plank
Interior Features: Breakfast Area, CeilngFan(s), Crown Moldings, Dining Area, Entry Level Bedroom, Family Room Off Kitchen, Floor Plan - Open, Kitchen - Gourmet, Kitchen - Island, Kitchen - Table Space, Pantry, Master Bath(s), Recessed Lighting, Skylight(s), Soaking Tub, Stall Shower, Tub Shower, Upgraded Countertops, Walk-in Closet(s)
Living Area Sq.Ft. Source: Estimated
Room Information
Living Room, Dining Room, Master Bedroom, Bedroom 2, Bedroom 3, Bedroom 4, Kitchen, Family Room, Foyer, Laundry, Recreation Room, Master Bathroom, Full Bath
Laundry Type: Main Floor
Fireplace Information
Has Fireplace
# of Fireplaces: 1
Brick, Fireplace - Glass Doors (N), Mantel(s)
Basement Information
Basement: Yes
Fully Finished, Walkout Level, Front Entrance
Exterior
Property Information
Total Below Grade Sq. Ft.: 1700
Improvement Assessed Value: $326,900
Ownership Interest: Fee Simple
Property Condition: Excellent
Year Built Source: Assessor
Building Information
Construction Materials: Brick, Brick Front, Vinyl Siding
Foundation Details: Permanent
Other Structures: Above Grade, Below Grade
Outdoor Living Structures: Patio(s), Porch(es), Enclosed
Structure Type: Detached
Window Features: Double Hung, Energy Efficient, Insulated, Replacement, Transom
Exterior Information
Bump-outs, Exterior Lighting, Sidewalks, Sport Court
Fencing: Chain Link, Fully, Rear
Property Green Features
Energy Generation: PV Solar Array(s) Owned
Lot Information
Lot Features: Landscaping, Level
Tidal Water: No
Land Information
Land Assessed Value: $75,600
Above Grade Information
Finished Sq.Ft.: 2,032
Finished Sq.Ft. Source: Assessor
Below Grade Information
Unfinished Sq.Ft. Source: Assessor
Finished Sq.Ft.: 1,700
Finished Sq.Ft. Source: Estimated
Financial
Tax Information
County Tax: $4,517
Tax Assessed Value: $406,233
Tax Year: 2023
Tax Annual Amount: $4,517
Assessments Information
Year Assessed: 2023
Utilities
Utilities Information
Central Air
Cooling Type: Central A/C
Cooling Fuel: Electric, Solar Photovoltaic
Photovoltaics Seller Owned
Heat Pump(s), Forced Air
Heating Fuel: Electric
Hot Water: Electric
Sewer Septic: Public Sewer
Water Source: Public
Location
School Information
Elementary School: ALLENWOOD
Middle Or Junior School: THURGOOD MARSHALL
High School: CROSSLAND
School District Name: PRINCE GEORGE'S COUNTY PUBLIC SCHOOLS
Elementary School Source: Listing Agent
Middle School Source: Listing Agent
High School Source: Listing Agent
School District Source: Listing Agent
Location Information
Outside City Limits
Directions: Take the Allentown Rd/MD-337 W exit toward Camp Springs. Turn slight left onto Allentown Rd/MD-337. Continue to follow Allentown Rd. Turn right onto Brinkley Rd. Turn left onto Middlefield Rd to #6804, house on the left after Limekin Dr.
Transportation: Bus Stop less than 1 mile
Public facts
Beds: 4
Baths: 3.0
Sq. Ft.: 3,732
Stories: 1.0
Parking Spaces: 4
Basement: Yes
Accessible: No
Lot Size: 0.25 acres
Style: Single Family Residential
Year Built: 1984
Year Renovated: —
County: Prince George's County
APN: 12 1259209
HOA Dues: —
Garage: Yes
Features: Green
Home facts updated by owner on May 15, 2024
Around this home
Schools
Allenwood Elementary School
Public PreK-5 • Assigned • 0.6mi
3/10
Thurgood Marshall Middle School
Public 6-8 • Assigned • 0.8mi
3/10
Surrattsville High School
Public 9-12 • Assigned • 3.1mi
2/10
Provided by GreatSchools
Lifestyle
Provided by Walk Score and Local Logic
Climate risks
1/10 Flood Factor
Minimal risk of a flood reaching the building in the next 30 years
1/10 Fire Factor
Unlikely to be in a wildfire in next 30 years
7/10 Heat Factor
7 days above 103° expected this year, 16 days in 30 years
5/10 Wind Factor
23% chance of strong winds in next 30 years
3/10 Air Factor
2 unhealthy days expected this year, 3 days in 30 years
Provided by First Street
Historical weather
Fort Washington, MD • 20744
Average low and high temperatures (°F)
41
25
47
31
65
42
72
50
74
56
86
66
89
72
84
66
79
61
70
48
60
41
47
30
Jan
Feb
Mar
Apr
May
Jun
Jul
Aug
Sep
Oct
Nov
Dec
Sun exposure
In this area, properties receive around 9.4 hours in
June and 4.4 hours in December, placing it below the
U.S. average for solar exposure.
9.4 hrs
4.4 hrs
JuneDecember
Provided by Shadowmap
Estimated sale price
$523,000 – $634,000
Reach more buyers when you sell with Redfin. Save up to $5,505 in fees.3 minutes to get started.
Get a free, detailed breakdown of how we calculated your estimate.