9901 Indian Queen Point Rd, Fort Washington, MD 20744
About this home
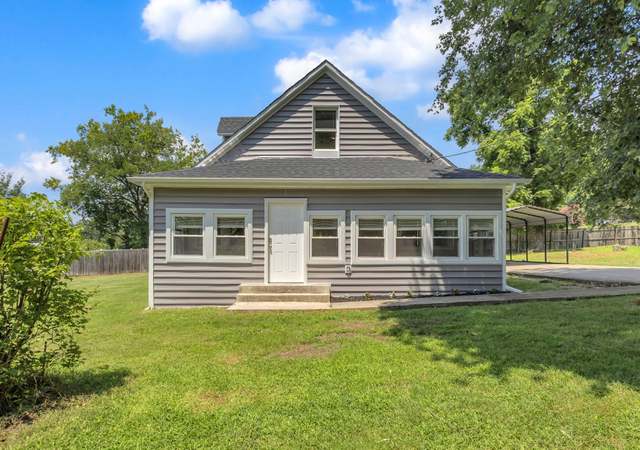
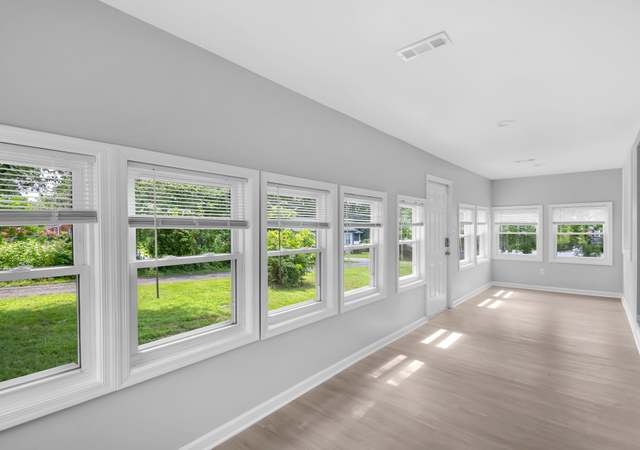
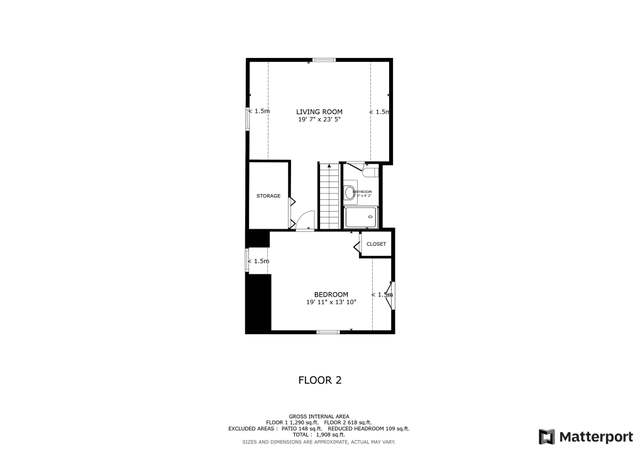
Nestled on 1.6 acres of serene, private waterfront, this charming farmhouse bungalow offers a true retreat from the pace of city life—while still being just 8 miles from Alexandria, 13 miles to Capitol Hill, and moments from National Harbor. Tucked along the banks of Broad Creek with sweeping views of the Potomac River, this unique property invites you to relax and reconnect with nature. Whether it's quiet mornings watching herons and osprey from your screened brick porch, sunset reflections on the water, or weekend kayaking from your backyard, the possibilities for peaceful living are endless. Inside, the home is steeped in vintage charm and warmth. Original woodwork, built-ins, and cozy fireplaces add character throughout. The spacious family room—anchored by a wood-burning fireplace and a wall of windows—boasts drop dead views year-round. The main level features a spacious primary bedroom with a fireplace and water views, a second bedroom with private yard access, a full bath, and a kitchen with custom wood cabinetry, classic Thermador wall ovens and stainless steel appliances. Upstairs offers another bedroom, full bath, and a large high-ceilinged floored attic—that you can pop up to get picture perfect views of the water perfect for a primary bedroom/bath of your dreams. Outside, enjoy brick garden paths, a walled courtyard with fountain, a roof cupola with weathervane, and lush landscaping—all adding to the timeless feel of this riverside hideaway. Need space for all your watercraft, bikes, and outdoor playthings - the attached 2 car garage it perfect. This home was custom-designed and built by architect Dudley C. Bayliss, a renowned architect at the National Park Service from the 1930’s until 1966. Mr. Bayliss was instrumental in the creation of the Blue Ridge Parkway as both an architect and landscape architect. This home is full of custom features and detailed design elements quintessential in mid-century farmhouse style. No major renovations of this home have been undertaken in the last 50 years, preserving the style and distinct attributes of the original home. This is a rare opportunity to own a sizable waterfront property with unmatched privacy and charm, all within an easy commute to the heart of the city.
Single-familyProperty Type
1951Year Built
1.62 acresLot Size
$526Est. Price/Sq.Ft.
2 car garageParking
Listed by Melissa Schultz• Serhant
•540-379-7359 (broker)
•dmv@serhant.com (broker)
Bought with Non Member NON MEMBER• Non Subscribing Office
This all-brick home offers stunning water views and stands resilient through time. Located ideally, it holds fantastic potential for extensive renovations. There is a door in the foyer that leads to an upper bedroom and bath and massive storage. The...
potential to capture the panoramic views is great
1 year ago• May not reflect the current state of the home
Amazing view. Lovely yard. Needs full renovation inside.
1 year ago• May not reflect the current state of the home
Marcia Byam
Redfin Associate agent
Sale history for 9901 Indian Queen Point Rd
Date
Event
Price
Public Records
Dec 15, 2025
Sold
$770,000
$428/sq ft
BRIGHT MLS #MDPG2160696
Oct 24, 2025
Sold
$770,000
$428/sq ft
Sep 6, 2025
Contingent
—
Aug 14, 2025
Price Changed
$899,000
$499/sq ft
Jul 23, 2025
Listed
$999,000
$555/sq ft
BRIGHT MLS #MDPG2151136
Jul 20, 2025
Listing Removed
—
Jul 3, 2025
Price Changed
$999,000
$555/sq ft
Jul 3, 2025
Relisted
—
Jun 12, 2025
Pending
—
Jun 12, 2025
Listing Removed
—
May 9, 2025
Listed
$1,225,000
$680/sq ft
May 5, 2025
Coming Soon
*
Year
Property tax
Land + Additions
Assessment*
2025
$11,325 (+3.0%)
2024
$11,000 (+2.1%)
2023
$10,773 (+2.1%)
$449,600 + $263,800
$713,400
2022
$10,547 (+2.2%)
2021
$10,321
2020
$10,321
$449,600 + $218,200
$667,800
2019
$10,321 (−1.9%)
$449,600 + $218,200
$667,800
2018
$10,526 (+5.4%)
$449,600 + $232,000
$681,600
2017
$9,989 (+16.2%)
2015
$8,598
$449,600 + $123,500
$573,100
2014
$8,599 (−14.4%)
2013
$10,044
2012
$10,035
2011
$10,035 (−19.3%)
2010
$12,428 (+155.1%)
2009
$4,872
Tax history for 9901 Indian Queen Point Rd
Year
Property tax
Land + Additions
Assessment*
2025
$11,325 (+3.0%)
2024
$11,000 (+2.1%)
2023
$10,773 (+2.1%)
$449,600 + $263,800
$713,400
2022
$10,547 (+2.2%)
2021
$10,321
2020
$10,321
$449,600 + $218,200
$667,800
2019
$10,321 (−1.9%)
$449,600 + $218,200
$667,800
2018
$10,526 (+5.4%)
$449,600 + $232,000
$681,600
2017
$9,989 (+16.2%)
2015
$8,598
$449,600 + $123,500
$573,100
2014
$8,599 (−14.4%)
2013
$10,044
2012
$10,035
2011
$10,035 (−19.3%)
2010
$12,428 (+155.1%)
2009
$4,872
*Taxable value of land and structures on it ("additions") is determined regularly by local assessors and does not affect market price.
Public record
Public record
Zoning
Beds
—
Baths
2
Stories
1
Lot width
—
Lot depth
—
Lot size
1.62 Acres
Year renovated
—
Sq. Ft.
1,801
Year built
1951
Style
Single Family Residential
County
Prince George's County
APN
12 1199058
Parking Spaces
—
Basement
—
Accessible
—
HOA Dues
—
Garage
—
Features
—
Last updated by owner on Jul 17, 2026.
RR
CBCA
Residential, Rural Zone
The purposes of the Residential, Rural RR Zone are: To provide for and encourage variation in the size, shape, and width of single-family detached residential subdivision lots, in order to better utilize their natural terrain; To facilitate the planning of single-family residential developments with moderately large lots and dwellings of various sizes and styles; To encourage the preservation of trees and open spaces; and To prevent soil erosion and stream valley flooding.
Zone overlays
L-D-O
Permitted uses
Include but are not limited to:
Agriculture
Equestrian facility
Religious facility
Housing-Group
Housing-Single unit
Housing-Senior
Infrastructure
Museum / gallery
Recreation
Park & open space
Property details
Parking
Parking Information
# of Attached Garage Spaces: 2
Garage Features: Garage - Front Entry, Garage Door Opener, Inside Access
# of Total Garage and Parking Spaces: 2
Has Garage
# of Garage Spaces: 2
Driveway, Attached Garage
Interior
Bedroom Information
# of Bedrooms On 1st Upper Level: 1
# of Bedrooms On Main Level: 2
Bathroom Information
# of Bathrooms (Full) On 1st Upper Level: 1
# of Bathrooms (Full) On Main Level: 1
# of Bathrooms (Full) On All Upper Levels: 1
# of Bathrooms (Full): 2
Interior Information
Interior Features: Attic, Tub Shower, Built-Ins, Carpet, Cedar Closet(s), Combination Dining/Living, Combination Kitchen/Living, Entry Level Bedroom, Family Room Off Kitchen, Floor Plan - Open, Kitchen - Country, Stain/Lead Glass