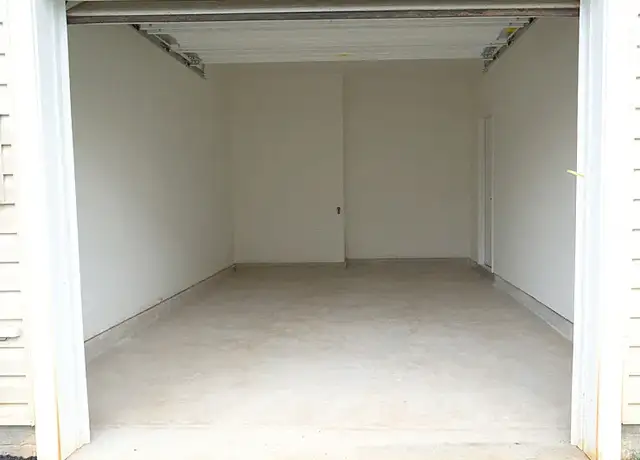
Situated along the Monocacy and in one of Frederick's most beloved communities, this beautifully maintained 4-bedroom, 4-bath townhome offers 2,937 square feet of thoughtfully designed living space that feels every bit as comfortable and spacious as a single-family home. Wormans Mill places nature, history, and outdoor adventure right at your doorstep. From the moment you arrive, the charm of Wormans Mill sets the tone — tree-lined streets, village-style architecture, and a walkable lifestyle that's hard to find anywhere else. Stroll to local dining, shops, and live music, or take just a few steps to the community clubhouse, playground, and pool. This is the kind of neighborhood where life feels effortless. Recent updates to the home include: new 50-year shingle roof - 2022, new front door - 2024, new French doors in the lower-level family room - 2024, new hardwood floors in the entire upper level - 2020, newly remodeled lower-level bathroom - 2021, new Samsung matching washer & dryer, and new backyard fence - 2019. The main living level offers a warm, inviting layout filled with natural light, where rich hardwood floors set the tone for the entire home. The kitchen flows seamlessly into the living and dining areas, creating a connected, easy-to-navigate space. Each room reflects the care and attention this home has received over the years. Upstairs, newly installed hardwood floors continue the warmth and cohesion throughout. The spacious primary suite provides a true retreat, along with 2 additional bedrooms that offer flexibility for family, guests, or a dedicated home office. The fully finished lower level is a standout feature, offering a private bedroom, a beautifully remodeled full bathroom, and a generous living area with brand-new French doors that bring in natural light and open to the backyard — perfectly configured as a multigenerational suite or flexible bonus space that adapts to your needs. Whether it's hosting extended family or accommodating that revolving-door household member who always seems to find their way back, everyone gets their own space. Step outside and experience one of the most breathtaking settings this community has to offer. The rear deck and fenced backyard back directly to the lush green conservancy, where mature trees, winding walking trails, visiting deer, and abundant birdlife create a stunning natural backdrop that changes beautifully with every season. It's a rare and peaceful retreat you'll never tire of coming home to. This home sits in one of the most coveted locations within Wormans Mill — just steps from the clubhouse, pool, and playground, with the Monocacy River, walking trails, and nature literally at your back door. With HOA-maintained landscaping, amenities galore, and an unbeatable lifestyle, this is a rare opportunity that won't last long — schedule your private tour today.
Wormans Mill, located between Monocacy Boulevard and the Monocacy River, is a planned and walkable Frederick neighborhood with tree-lined streets and pocket parks. The neighborhood’s character concentrates around the Wormans Mill Village Center along Mill Pond Road, where sidewalks frame a small-town main-street feel. Stone Manor Country Club anchors the social calendar with golf greens and event spaces. Brick-front townhomes and larger single-family houses mix with front-porch streetscapes and landscaped commons. Shared paths trace ponds and green buffers toward the river, shaping an outdoors-forward routine. Downtown Frederick’s arts-and-dining grid sits a short drive away for a change of pace.
Provided by Walk Score and Local Logic
Offer insights
2442 Rippling Brook Rd · $525,000
$525K and above
75% chance or better to win
Why $525K+ is a strong offer
DAYS ON MARKET
31 days
The average home goes pending in 41 days.
SALE-TO-LIST
99.8%
Most homes are selling 0% below list price.
About offer insights
Property details
Interior
Exterior
Finance
Kitchen
Bathroom
Bedroom
Living
Dining
Interior features
Breakfast area
Crown moldings
Dining area
Formal separate dining room
Traditional floor plan
Gourmet kitchen
Pantry
Master bath
Recessed lighting
Upgraded countertops
Walk-in closets
Window treatments
Ceiling fans
High cathedral ceilings
Dry wall
French doors
Wood floors
Bedrooms
Three bedrooms on the upper level
One bedroom on the lower level
Bathrooms
Two full baths on the upper level
One full bath on the lower level
One half bath on the main level
Three full baths total
One half bath total
Kitchen
Built-in microwave
Gas range
Self-cleaning oven
Dishwasher
Disposal
Icemaker
Refrigerator
Stainless steel appliances
Gourmet kitchen features
Laundry & utility
Washer
Dryer (electric)
Laundry located on upper floor
Water heater
Flooring
Hardwood
Carpet
Tile/brick
Heating & cooling
Heat pump with gas backup
Natural gas heating fuel
Central A/C
Ceiling fans
200+ amp electrical service
Exterior features
Deck(s)
Sidewalks
Street lights
Tennis courts
Play area with play equipment
Wood fencing
Community pool (concrete, fenced, in-ground, lap/exercise)
Home design
Interior townhouse/rowhouse
Excellent condition
Fee simple ownership
Parking
Attached front-entry garage with 2 spaces
Asphalt driveway
Two total garage/parking spaces
Construction
Stone and vinyl siding exterior
Concrete components
Shingle roof
Slab foundation
Double-hung, vinyl-clad windows with screens
Built approximately (year estimated)
Utilities
Public water
Public sewer
Underground utilities
Broadband and cable internet available
HOA & community
HOA fee $135 monthly
HOA covers management, pool(s), and snow removal
Community amenities include: club house, exercise room, game room, meeting room, library, bar/lounge, billiard room, picnic area, putting green, bike trail, jog/walk path, basketball courts, tennis courts, tot lots/playground, common grounds, pool (outdoor)
Financial info
Property manager present
Total actual rent listed as annual amount
Other
Not in a federal flood zone
No pet restrictions (pets allowed)
Accessibility includes 2+ access exits
Paved roads
In city limits
Electricity and solar
View estimated energy costs and solar savings for this home
EXQUISITE STONE TOWN HOME IN WORMANS MILL NEAR FREDERICK'S BEST SHOPPING DISTRICT! WORMANS MILL OFFERS A UNIQUE LIFESTYLE EXPERIENCE FOR THOSE WHO PLACE A PREMIUM ON LUXURY. THE FOYER RISES TWO STORIES AND THE LIVING ROOM FEATURES TWO JULIET BALCONIES, ARCHITECTURAL COLUMNS & GLEAMING WOOD FLOORS. THE TOP FLOOR FEATURES THE OWNERS SUITE, 2 ADDITIONAL BEDROOMS & LAUNDRY CENTER. UNIQUE & SPECIAL!
The R4 District is intended to provide for residences in an urban residential environment with a maximum density of 4 dwellings per acre. In addition, this district is intended to accommodate a complement of residential support uses normally utilized during the daily activities of residents, to protect these areas from the encroachment of incompatible uses and to guide development within the district to occur in a manner that complies with the Comprehensive Plan.
Permitted uses
Include but are not limited to:
Agriculture
Housing-Single unit
Park & open space
Climate risks
5/10 Flood Factor
Estimated 11-17% chance of a flood reaching the building in the next 30 years
1/10 Fire Factor
Unlikely to be in a wildfire in next 30 years
7/10 Heat Factor
7 days above 105° expected this year, 17 days in 30 years
3/10 Wind Factor
6% chance of strong winds in next 30 years
2/10 Air Factor
0 unhealthy days expected this year, 1 days in 30 years
Provided by First Street
Historical weather
Frederick, MD • 21701
Average low and high temperatures (°F)
37
23
43
28
61
40
70
49
74
56
85
66
91
71
84
64
79
59
69
46
57
39
43
28
Jan
Feb
Mar
Apr
May
Jun
Jul
Aug
Sep
Oct
Nov
Dec
Sun exposure
83/ 100
Very good sunlight
Sunscore
There appears to be minimal shading by surrounding buildings, terrain, and vegetation.
9.9 hrs
5.6 hrs
JuneDecember
Provided by Shadowmap
Redfin Estimate for 2442 Rippling Brook Rd
We cannot show automated home-value estimates for this home.
Nearby homes have recently sold between $512,500 and $620,000.
Nearby comparable homes
The Redfin Estimate uses 6 recent nearby sales, priced between $513K to $620K.