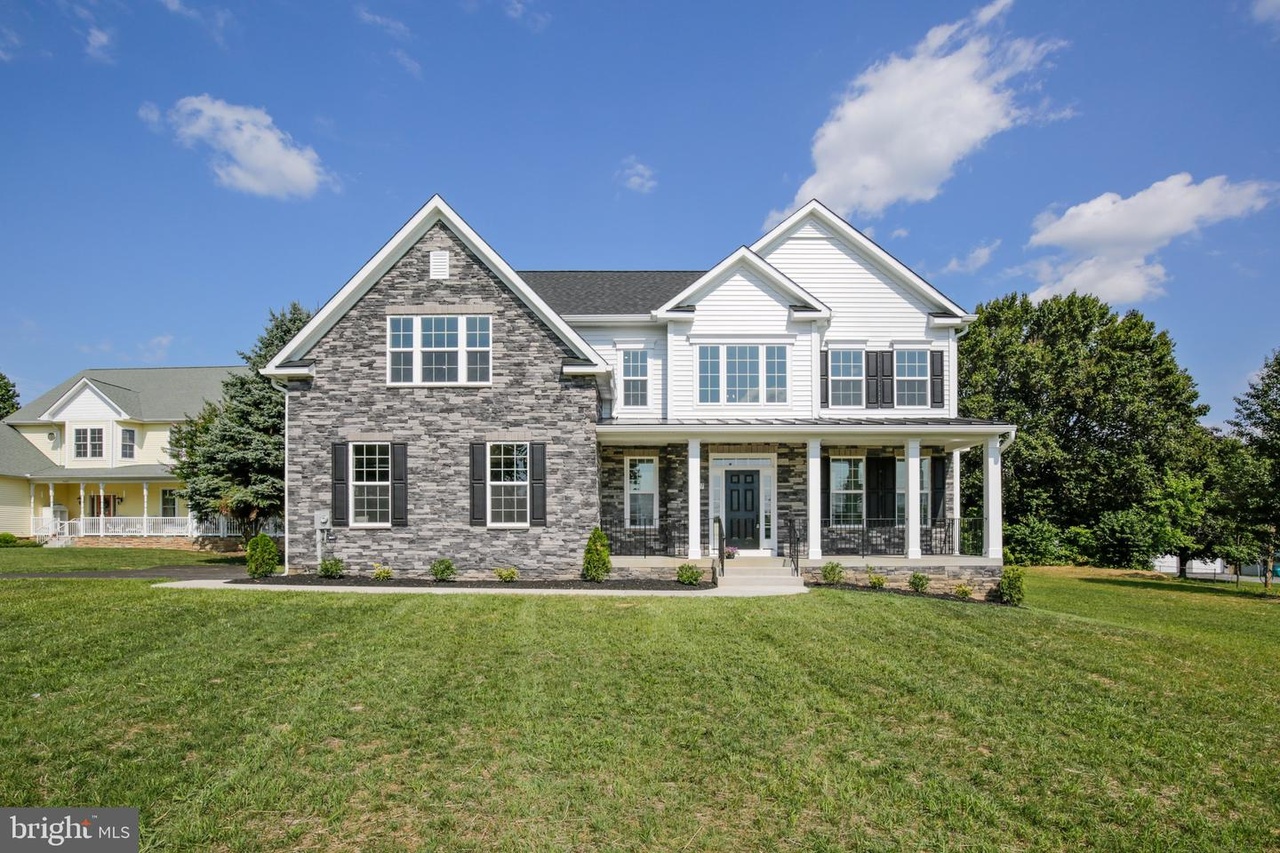
Get ready to be captivated! Exquisite high end custom new construction home by PDR Homes! Enchanting and Unique Property in a very desirable neighborhood! This bright and light filled open floor plan will wow you as soon as you cross the threshold…. This unique design is inspired by our customers frequent requests and following the market trends and needs! As soon as you step in this Chef designed Kitchen with it’s very large island, farmer sink, walk-in pantry and shaker style cabinets…you will find that inner “Chef” in you! Plenty of space to Create and Entertain on that 12 Feet Gorgeous Island!! Main level Office or Formal Dining room, Spacious living room with wall of windows letting the sunshine in…fireplace for those cool winter nights…. Mud room…two cars side entry Garage. Elegant Master-Suite retreat with luxury Spa-Bathroom, His and Hers walk-In Closets, Cathedral ceilings, Sitting room with bucolic Verdant views… Three other large and sunny Bedrooms with walk-in closets. Well thought large second Bathroom & Laundry on the upper level! Full finished basement with Family room perfect for entertaining, built -in Wine bar, Another very large Bedroom or Flex-space and nicely appointed full bath. Double French doors leading to the serene and peaceful backyard. Built on a corner lot with excellent privacy in the rear of the property. We build “dreams”…. TAKE A LOOK AT THE BEAUTIFUL VIRTUAL FLOOR PLAN! READY TO MOVE IN!
*Taxable value of land and structures on it ("additions") is determined regularly by local assessors and does not affect market price.
Public record
Public record
Zoning
Beds
5
Baths
3.5
Stories
3
Lot width
—
Lot depth
—
Lot size
20,735
Year renovated
2023
Sq. Ft.
3,900
Year built
2021
Style
Single Family Residential
County
Frederick County
APN
09 319905
Parking Spaces
2
Basement
Yes
Accessible
No
HOA Dues
—
Garage
Yes
Features
Views
Last updated by owner on May 21, 2023.
R3
Residential District 3
The purpose of the residential density districts is to promote healthful and convenient distribution of population with sufficient densities to maintain a high standard of physical design and community service. Residential density districts will conform to the County Comprehensive Plan and will be located within areas identified for residential development. The districts, as a group, are intended to provide for a variety of dwelling types and densities and to offer housing choices at various economic levels. It is further the intent to establish various densities of residential developments in order to efficiently and effectively provide for necessary public services and facilities. The following residential density districts and maximum densities are hereby established.
Permitted uses
Include but are not limited to:
Agriculture
Housing-Group
Housing-Single unit
Housing-Multiple units
Property details
Parking
Parking Information
# of Attached Garage Spaces: 2
Garage Features: Garage - Side Entry, Garage Door Opener, Inside Access

