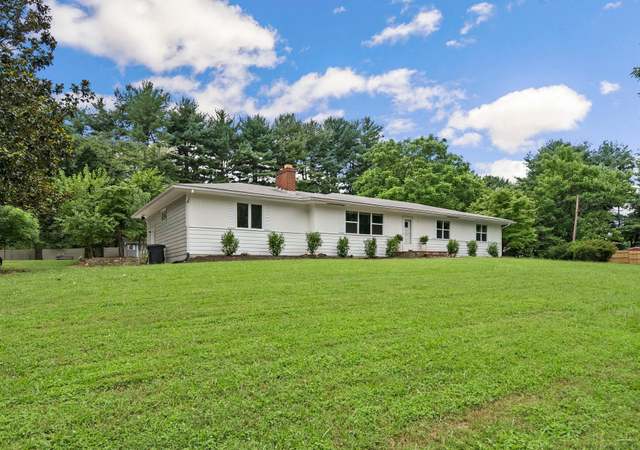
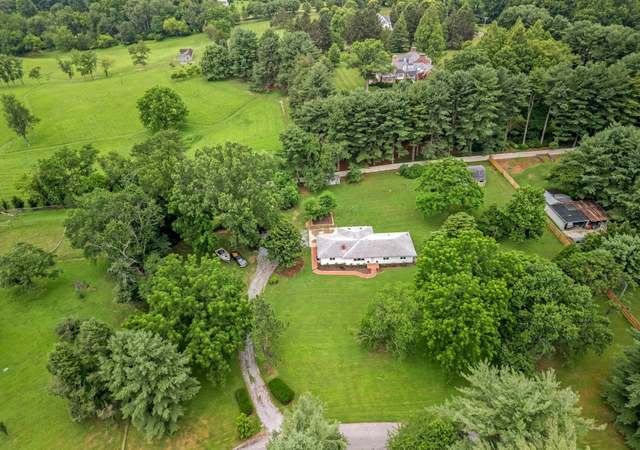
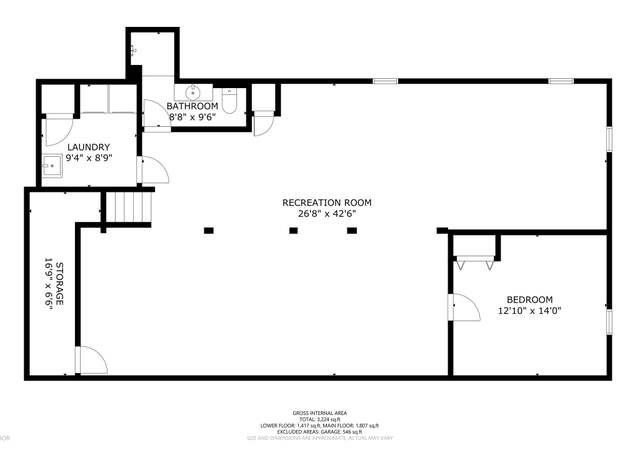
ONE OF THE MOST AMAZING LOTS IN HOWARD COUNTY! ONE LEVEL LIVING ATOP GENTLY SLOPED HILL W/ BARN INCLUDED! Rarely does a property become available that offers so many of the high-demand features today's buyer needs and expects. From the peace, privacy and tranquility offered by this five acre parcel, to the multitude of uses for the barn, to the functionality of the floor plan itself; there's something for everyone to love about this home. The recently paved asphalt driveway leads you away from Hall Shop Rd, past a wooded area, into a gorgeous pasture leading to the barn and behind it, the home itself. The sheer beauty of the property and grounds will take your breath away as soon as you enter. From the front of the home you'll appreciate the stone work, circular driveway with tons of parking, and the massive attached garage. As you make your way around exterior of the home you'll find three stone patios, a private deck, a greenhouse, picnic area, and additional parking in the rear. Enter through one of the largest mudroom/transition spaces you've seen and start to imagine your finishing touches in this room. Perfect for the pet spa, cubbies, coat hooks, or lockers for additional storage. As you enter the main home you'll appreciate the stone work, built-ins, wood floors, plentiful skylights and welcoming atmosphere. The original footprint included two entertainment spaces, each with a fireplace, the kitchen, and three bedrooms w/ a full bathroom to service them. The addition includes a newly renovated primary suite (total of four bedrooms on the main level), a gorgeous primary bathroom, and a great room like you've never seen before! The lower level of the home was used as a woodshop, home office, and additional bedroom w/ half bathroom to service it. The lower level is ready for finishing touches and offers a massive amount of storage space which could be professionally finished to add even more square footage, as desired. The great room is what changes the entire dynamic of the property; the perfect space to entertain, play, workout or run your home business from. There's an infrared sauna (in excellent condition) and a full bathroom in the rear of the great room that provide the opportunity to turn this into an inlaw suite, if needed. The barn is also in excellent condition with a newer metal roof, partially finished upper level w/ balcony, and large wood shop. This property is versatile and offers the new owner the opportunity to add a carriage house, build a pool/outdoor entertainment center, take care of horses/animals, create a sports field, add a golf simulator/training area, create their own hiking trails, or simply use it as-is and enjoy the peace only a home on a lot this beautiful can deliver. * * KEY FEATURES/DATES/HIGHLIGHTS * * Stone-front rancher on 4.99 acres; mostly cleared with a small wooded portion and an amazing stream that winds its way through the west side of the property - Two-level barn w/ metal roof and balcony overlooking the stream - Private deck off of primary suite - Three stone patios - Gorgeous landscaping - Circular driveway, recently repaved - Oversized two-car garage w/ additional workshop - Huge mudroom/transition area & sun room - Sizable greenhouse - Massive great room & entertainment area - Renovated primary suite w/ vaulted ceiling, access to private deck, and updated primary bath - Wood floor - Three Fireplaces - Two Laundry rooms - Infrared sauna - Perfect setup for inlaw suite - Central air HVAC 2016 - Two Addition ductless mini-splits - Spacious workshop on lower level - Built-ins - Newer architectural shingle roof - Handicap improvements - Outstanding school district - Convenient location; Maple Lawn, River Hill Village Center, Hickory Ridge Village Center, 32/95 - HOME IS READY FOR IMMEDIATE DELIVERY!
Single-familyProperty Type
1968Year Built
4.99 acresLot Size
$326Est. Price/Sq.Ft.
2 garage spacesParking
Listed by Ricky Cantore• RE/MAX Advantage Realty
•410-740-1200 (broker)
Listed by Steve Allnutt• RE/MAX Advantage Realty
•240-295-6000 (broker)
Bought with Ashley Brooks• Long & Foster Real Estate, Inc.
*Taxable value of land and structures on it ("additions") is determined regularly by local assessors and does not affect market price.
Public record
Public record
Zoning
Beds
—
Baths
3.5
Stories
1
Lot width
—
Lot depth
—
Lot size
4.99 Acres
Year renovated
—
Sq. Ft.
3,592
Year built
1968
Style
Single Family Residential
County
Howard County
APN
05 351103
Parking Spaces
—
Basement
—
Accessible
—
HOA Dues
—
Garage
—
Features
—
Last updated by owner on Jul 17, 2026.
RR-DEO
Rural Residential-Density Exchange Option Overlay District
The Rural Residential District is established to allow low density residential development within a rural environment. The Rural Residential District is intended for an area of the County which is already largely committed to low density residential subdivisions. Within the RR District, agriculture is permitted as well as residential development in both cluster and non-cluster forms. Cluster development is permitted in order to protect environmental and landscape resources and to preserve agricultural land.; The DEO Overlay District is established to provide land owners in the RC and RR Districts with opportunity and incentive to preserve significant blocks of farmland in the rural area of the county. This district is also intended to encourage the clustering of residential development in areas where the development will not have an adverse impact on farm operations. To accomplish this, the DEO District allows residential density in the RC and RR Districts to be exchanged between parcels. Density exchanges in the District should result in large parcels being preserved in perpetuity, while residential development is directed toward parcels which are able to absorb the additional dwellings.
Permitted uses
Include but are not limited to:
Agriculture
Housing-Single unit
Public service
Educational/school
Fire house
Recreation
Communications tower
Park & open space
Property details
Parking
Parking Information
# of Attached Garage Spaces: 2
Garage Features: Additional Storage Area, Garage - Front Entry, Garage Door Opener, Inside Access, Oversized, Other
School District Name: HOWARD COUNTY PUBLIC SCHOOL SYSTEM
Elementary School Source: Listing Agent
Middle School Source: Listing Agent
High School Source: Listing Agent
School District Source: Listing Agent
Location Information
Outside City Limits
Directions: Apple Maps, Google Maps, and Waze GPS will take you directly to this home. Pull down the shared portion of the driveway and follow the real estate directional signs. Home is the furthest left driveway of the three driveways.
Entry Floor Number: 1
Location Type: Suburban
Public facts
Beds: —
Baths: 3.5
Sq. Ft.: 3,592
Stories: 1.0
Lot Size: 4.99 acres
Style: Single Family Residential
Year Built: 1968
Year Renovated: —
County: Howard County
APN: 05 351103
Home facts updated by county records on Jul 17, 2026
Around this home
Schools
Pointers Run Elementary School
Public PreK-5 • Assigned • 1.4mi
10/10
Clarksville Middle School
Public 6-8 • Assigned • 1.4mi
10/10
Atholton High School
Public 9-12 • Assigned • 3.5mi
9/10
Provided by GreatSchools
Lifestyle
Provided by Walk Score and Local Logic
Climate risks
1/10 Flood Factor
Minimal risk of a flood reaching the building in the next 30 years
3/10 Fire Factor
0.31% chance of being in a wildfire in next 30 years
5/10 Heat Factor
7 days above 103° expected this year, 15 days in 30 years
4/10 Wind Factor
13% chance of strong winds in next 30 years
3/10 Air Factor
3 unhealthy days expected this year, 4 days in 30 years
Provided by First Street
Historical weather
Fulton, MD • 20759
Average low and high temperatures (°F)
37
22
42
28
61
39
69
47
73
55
83
64
87
70
80
62
76
60
68
47
57
39
44
28
Jan
Feb
Mar
Apr
May
Jun
Jul
Aug
Sep
Oct
Nov
Dec
Sun exposure
In this area, properties receive around 9.2 hours in
June and 4.3 hours in December, placing it below the
U.S. average for solar exposure.
9.2 hrs
4.3 hrs
JuneDecember
Provided by Shadowmap
Estimated sale price
$1.15M – $1.39M
Reach more buyers when you sell with Redfin. Save up to $12,105 in fees.3 minutes to get started.
Get a free, detailed breakdown of how we calculated your estimate.