276 W Deer Park Rd Unit 32-D, Gaithersburg, MD 20877
About this home
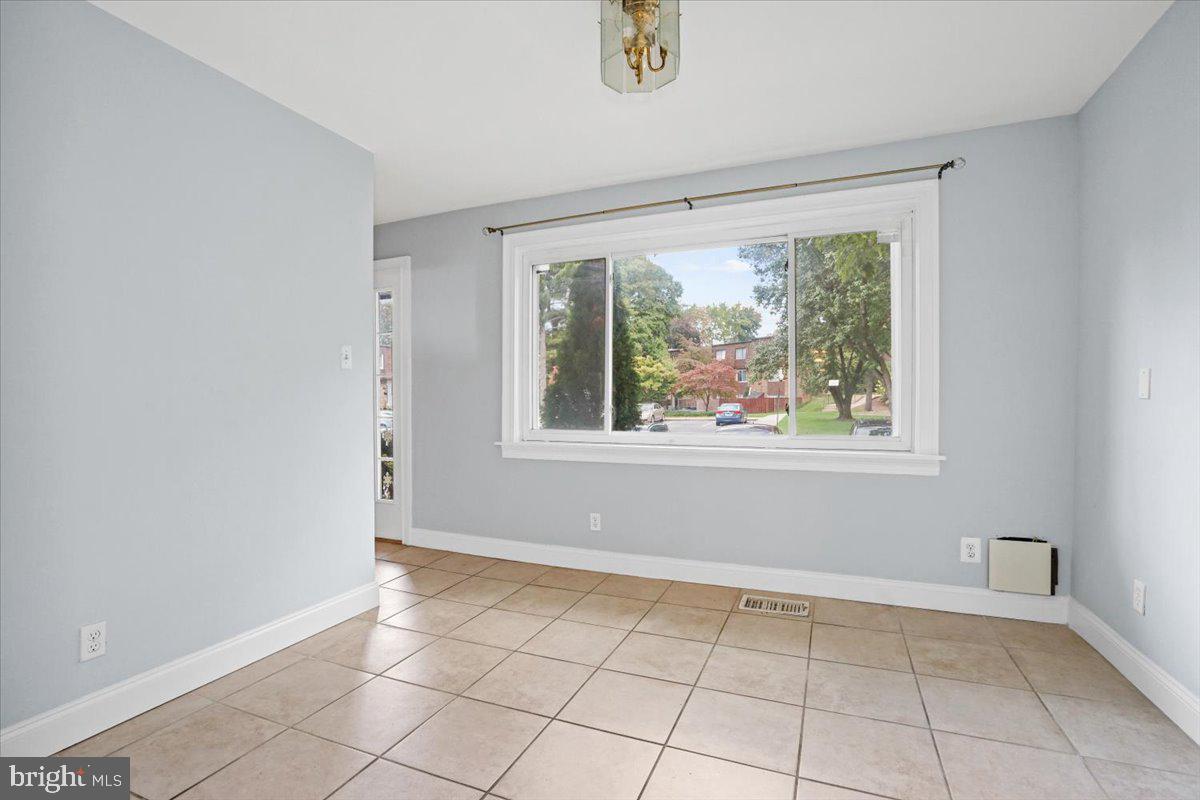
Don’t miss this bright and sunny 3 BR, 2.5 BA townhouse-style condo with low monthly fee . Three finished levels. Meticulously maintained by the current owner for over twenty years this home is ready for the new owner. The wonderful open floor plan includes large windows, fresh paint throughout, refinished wood floors throughout the house . The kitchen has wood cabinets with newer stove and dishwasher and granite countertops. Upstairs offers a large primary bedroom with dressing area, large closets and en-suite bath and two additional bedrooms and a hall bath The lower level has spacious recreation room with a walk out to back patio, an extra room and a large utility room for storage or additional office space. Low Condo fees at $219/month include gas and water. Rare back view to the park. Roof was recently replaced and has a transferable warranty. Centrally located you are minutes from the school, shops and restaurants with an easy commute to 355, I270 and Shady Grove Metro. You are going to love it here!
*Taxable value of land and structures on it ("additions") is determined regularly by local assessors and does not affect market price.
Public record
Public record
Zoning
Beds
—
Baths
1
Stories
—
Lot width
—
Lot depth
—
Lot size
—
Year renovated
—
Sq. Ft.
1,386
Year built
1972
Style
Condo/Co-op
County
Montgomery County
APN
09 01529970
Parking Spaces
—
Basement
—
Accessible
—
HOA Dues
—
Garage
—
Features
—
Last updated by owner on Oct 14, 2026.
RP-T
Medium Density Residential District
The RP-T Zone is intended to provide for medium-to-high density residential uses with a range of housing types.
Permitted uses
Include but are not limited to:
Religious facility
Housing-Single unit
Housing-Multiple units
Housing-Other
Lodging & hospitality
Public service
Property details
Parking
Parking Information
# of Total Garage and Parking Spaces: 2
Parking Lot - # of Spaces: 2
Parking Lot
Interior
Bedroom Information
# of Bedrooms On 1st Upper Level: 3
Bathroom Information
# of Bathrooms (Full) On 1st Upper Level: 2
# of Bathrooms (Half) On Main Level: 1
# of Bathrooms (Full) On 1st Lower Level: 1
# of Bathrooms (Full) On All Upper Levels: 2
# of Bathrooms (Full) On All Lower Levels: 1
# of Bathrooms (Half): 1
# of Bathrooms (Full): 3
Interior Information
Living Area Sq.Ft. Source: Assessor
Basement Information
Basement: Yes
Fully Finished, Walkout Level
Exterior
Property Information
Total Below Grade Sq. Ft.: 0
Front Foot Fee Payment Frequency: Annually
Improvement Assessed Value: $185,500
Ownership Interest: Condominium
Year Built Source: Assessor
Building Information
Construction Materials: Brick
Foundation Details: Permanent
Other Structures: Above Grade, Below Grade
Pets Allowed: Yes
Pet Restrictions: No Pet Restrictions
Structure Type: Interior Townhouse/Rowhouse
Lot Information
Tidal Water: No
Land Information
Land Assessed Value: $79,500
Above Grade Information
Finished Sq.Ft.: 1,386
Finished Sq.Ft. Source: Assessor
Below Grade Information
Unfinished Sq.Ft. Source: Assessor
Finished Sq.Ft. Source: Assessor
Financial
Tax Information
City/Town Tax: $668
County Tax: $2,544
Tax Assessed Value: $265,000
Tax Year: 2022
Tax Annual Amount: $3,524
Assessments Information
Year Assessed: 2023
Utilities
Utilities Information
Central Air
Cooling Type: Central A/C
Cooling Fuel: Electric
90% Forced Air
Heating Fuel: Natural Gas
Hot Water: Natural Gas
Sewer Septic: Public Sewer
Water Source: Public
Location
Homeowners Association Information
Condo/Coop Fee: $219
Condo/Coop Fee Frequency: Monthly
HOA/Condo/Coop Fee Includes: Gas, Water, Parking Fee, Common Area Maintenance
HOA/Condo/Coop Amenities: Other
School Information
School District Name: MONTGOMERY COUNTY PUBLIC SCHOOLS
School District Source: Listing Agent
Location Information
Outside City Limits
Directions: FROM MUDDY BRANCH TO DEER PARK TURN RIGHT JUST BEFORE THE PARK.
Municipality: City of Gaithersburg
Public facts
Beds: —
Baths: 1.0
Sq. Ft.: 1,386
Stories: —
Lot Size: —
Style: Condo/Co-op
Year Built: 1972
Year Renovated: —
County: Montgomery County
APN: 09 01529970
Home facts updated by county records on Oct 14, 2026
Around this home
Schools
K - 12
Preschool & daycare
Summit Hall Elementary School
Public PreK-5 • Assigned • 0.5mi
5/10
Forest Oak Middle School
Public 6-8 • Assigned • 1.8mi
5/10
Gaithersburg High School
Public 9-12 • Assigned • 0.4mi
3/10
Provided by GreatSchools
Lifestyle
Provided by Walk Score and Local Logic
Local insights from Redfin agents
Gaithersburg, MD, is known for its diverse community, historic landmarks like the Gaithersburg Community Museum, and modern developments like the Kentlands. It combines a rich heritage with thriving shopping, dining, and recreational options, making...
With so many different neighborhoods, Gaithersburg is consistently ranked as the #1 most diverse in the entire US!!! From the Kentlands story book design to the new urbanism of Crown Farm, there are several neighborhoods where you can live, play, and...