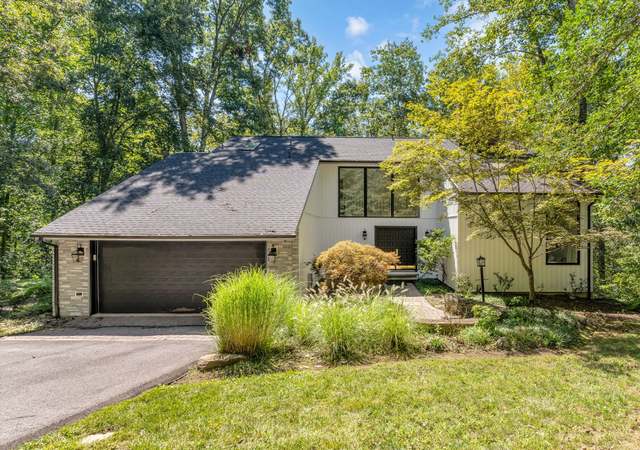
UNDER CONTRACT. Seller will allow a Veteran or non-Veteran to assume his VA loan at 3.625%. Also, Seller will finance $92,500 to cover most of "gap" difference between VA loan assumption and sale price. No HOA. Price improvement. Realtor Property Resource (RPR) rates the Grade and Middle schools as a 10 out of 10 and the High School as a 9 out of 10. Note redistricting occurring in Anne Arundel County does not affect local schools. Crofton Woods Elementary, Crofton Middle and Crofton High School. Assumable VA home loan with 3.625% fixed rate, 30-year loan. 27 year remaining. VA loan balance, approximately $515,527. Monthly mortgage payment $3,137.77. Seller will allow a non-Veteran to assume his VA home loan. Also, to help with "gap" between VA loan assumption and sale price---Seller will hold $92,500 note at 4.5% interest, amortized over 20 years. Located on flat 1-acre lot surrounded by towering trees, this incredible 4-bedroom, 3-full bathroom, 3,178 living square foot gem offers the perfect blend of peaceful privacy and unbeatable convenience, complete with above-ground saltwater pool (12K gallon), and sprawling patio – ideal for hosting unforgettable gatherings or simply unwinding in nature. House Generator conveys---runs all essential items, water, refrigerator, A/C, water heater and most lights. New well, new Water Treatment System. Roof is 10 years old. Hot water heater is 5 years old. Home Warranty paid by Seller up to $650---Buyer's choice. Home is sold "as is". Revenue opportunities. Current Owners rent out Basement for $1,795 a month (note Renter has moved out). Also rent out land around 2nd driveway for storage of boats, RV, etc for total of $850 a month---month to month . (See attached documents for current revenue details). Inside, discover a spacious eat-in galley kitchen with a closet and a walk-in pantry, accessible through a practical mudroom/laundry area. The large owner’s suite is your private haven, featuring its own full bath, a cozy sitting area, and direct access to the pool deck. 2nd large bedroom on main level. Large full bathroom in hallway on main level (full bathroom #2). Downstairs, a fully finished basement retreat awaits—complete with a wet bar, bonus room with indoor hot tub ventilation, a full bedroom, and a separate entrance—perfect for an in-law or au pair suite! Also has a gas fireplace. Plus, the home is equipped with a whole-house generator, ensuring peace of mind during summer storms. Also, conveys 4 external camera security system which reports to your cell phone---no monthly or annual fees. All of this, just minutes from the new Crofton High School, the Villages at Waugh Chapel, MD-3, Route 301, and I-97—a commuter’s dream with the tranquility of wooded living. Fort Meade NSA - Approximately 8 miles away. Home sold "as is". Seller will pay for Home Warranty up to $650 of Buyer's choice.
Single-familyProperty Type
1960Year Built
1 acresLot Size
$263Est. Price/Sq.Ft.
2 car garageParking
Listed by Tobin Seven• Seven Real Estate Associates, LLC
1 year ago• May not reflect the current state of the home
James Mccaffrey
Redfin Associate agent
Sale history for 2269 Mount Tabor Rd
Date
Event
Price
BRIGHT MLS #MDAA2119692
Sep 19, 2025
Sold
$639,000
$201/sq ft
Aug 16, 2025
Pending
—
Aug 8, 2025
Price Changed
$639,000
$201/sq ft
Aug 5, 2025
Price Changed
$646,500
$203/sq ft
Jul 31, 2025
Price Changed
$649,000
$204/sq ft
Jul 16, 2025
Price Changed
$659,000
$207/sq ft
Jul 3, 2025
Listed
$671,000
$211/sq ft
Jul 2, 2025
Coming Soon
$671,000
$211/sq ft
BRIGHT MLS #MDAA2025952
May 12, 2022
Sold
$567,000
$178/sq ft
Mar 16, 2022
Pending
—
Mar 11, 2022
Listed
$580,000
$183/sq ft
+38
Welcome to 2269 Mount Tabor Road, located in GORGEOUS wooded Gambrills, Maryland! This amazing 3 bedroom 3 full bathroom home is located on a BEAUTIFUL flat 1 acre lot surrounded by beautiful trees! Enjoy your huge back patio, and having guests over to enjoy your above-ground saltwater swimming pool! 2269 Mount Tabor also features a three-seasons room, and a bonus room with interior ventilation for an indoor hot tub! Enter the kitchen through the laundry/mud room. into a very spacious eat-in galley kitchen (with a closet AND walk-in pantry). The family room has an expansive picture window overseeing the front yard. The very spacious hall bathroom features a stand up shower and soaking tub. The current owners converted bedroom two into a large walk-in closet, which can easily be converted back to an option third bedroom. The huge owner's suite has an additional full bath, full sitting area, and access to the pool deck. The basement features a full den area/rec room complete with wet bar. Also in the basement are the access to the bonus room/hot tub room, an additional full bedroom and the utility room - with whole house generator rounds out the basement, making sure you have power during Summer storms! The basement has a front entrance directly from the outside, making it perfect for an in-law or au pair suite. I am thrilled to present this home, located just minutes away from the brand new Crofton High School, the Village at Waugh Chapel, MD-3, 301, and I-97, to you and yours!
*Taxable value of land and structures on it ("additions") is determined regularly by local assessors and does not affect market price.
Public record
Public record
Permits
Beds
—
Baths
3
Stories
1
Lot width
—
Lot depth
—
Lot size
1 Acre
Year renovated
—
Sq. Ft.
2,323
Year built
1960
Style
Single Family Residential
County
Anne Arundel County
APN
02 00090059132
Parking Spaces
—
Basement
—
Accessible
—
HOA Dues
—
Garage
—
Features
—
Last updated by owner on Jul 17, 2026.
May 19, 2022 • Final
Electrical
Electrical
Jan 10, 2013 • Final
Residential/commercial perc test
Grading
Permit history is from public records and may be incomplete or inaccurate. Redfin and its agents make no representations about the property condition or permit status. Buyers should independently verify all information.