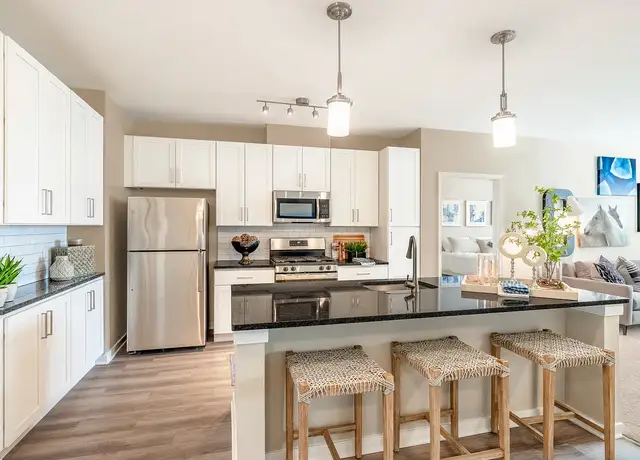
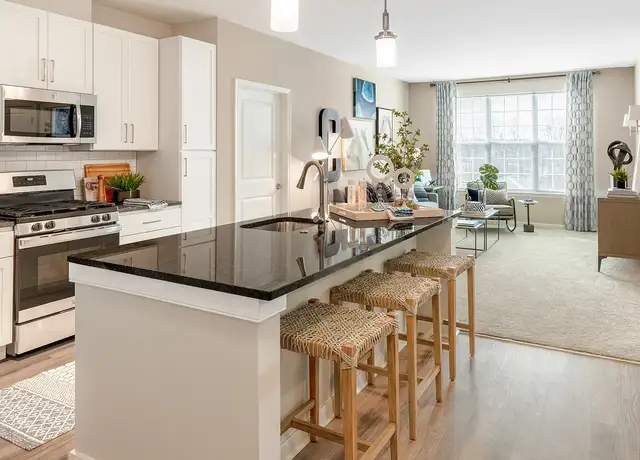
Welcome to 7907 Springridge Rd in Glen Burnie, MD! This stunning single-family home offers a spacious floor-plan, with 4 bedrooms and 3 bathrooms. The main level welcomes you with a bright and airy atmosphere, featuring a well-appointed kitchen that seamlessly flows into the inviting living space. Off the kitchen, you will find a deck to enjoy the outdoor space. Once you make your way to the upper level, you will discover the luxurious master suite with two generous walk-in closets, its private bathroom that includes two separate vanities. This floor also includes 3 bedrooms and one bathroom. The fully finished basement adds an extra dimension to this home, offering a versatile space for various needs. Complete with a full bathroom, this area can serve as a guest suite, entertainment space, or a home office - the possibilities are endless. Schedule a tour today and experience the comfort and convenience that 7907 Springridge Rd has to offer! At Core Value Property Management (CVPM), we strive to provide a convenient and cost-effective rental experience. Residents may choose to enroll in our Resident Benefits Package (RBP) up to $40.00 per month, which includes valuable services such as pest control, air filter delivery, credit-building opportunities through on-time rent payments, identity protection, rent rewards, and other resident-focused benefits. Some components may be customized during onboarding, which could reduce the monthly cost. In addition to RBP, we also offer access to liability insurance options to help residents meet lease requirements. Additional details will be provided during the application process. NOTE: the monthly rent does not include the optional $40.00 RBP fee or the $100.00 annual administrative fee. Requirements: 650+ Credit Score, 3x Rent-Income, Application Fee, Credit & Background check required before approval.
Amenities
In-unit amenities
These amenities may not be available for every unit
Home facts updated by county records on Oct 7, 2026
Sale and tax history for 7907 Springridge Rd
Sale History
Tax History
Date
Event
Price
APPFOLIO #1
Sep 18, 2026
Rental Removed
$3,300
$1/sq ft
Aug 4, 2026
Price Changed
$3,300
$1/sq ft
Jul 3, 2026
Listed for Rent
$3,500
$1/sq ft
Jun 27, 2025
Rental Removed
$3,500
$1/sq ft
Jun 3, 2025
Listed for Rent
$3,500
$1/sq ft
Apr 17, 2025
Rental Removed
$3,500
$1/sq ft
Mar 4, 2025
Listed for Rent
$3,500
$1/sq ft
Public Records
Feb 1, 2022
Sold
$550,000
$151/sq ft
BRIGHT MLS #MDAA2011176
Dec 7, 2021
Sold
$550,000
$151/sq ft
Nov 4, 2021
Pending
—
Oct 31, 2021
Price Changed
$549,900
$151/sq ft
Oct 23, 2021
Price Changed
$554,900
$153/sq ft
Oct 18, 2021
Listed
$562,900
$155/sq ft
+8
Welcome home! Gorgeous over 3600 sq/ft home in a quiet neighborhood with a wooded backyard. The main level is perfect for entertaining with a separate living room and dining room. The spacious kitchen has stainless-steel appliances. The dining room, living room, kitchen, and foyer has hardwood floors. A half bath and a large outside deck completes this level. On the upper level, you’ll find the owner’s suite with cathedral ceilings and walk-in closet. The owner’s bath has a large soaking tub, dual vanities, and ample-sized shower. You’ll love the upper-level laundry room. Don’t miss the huge, finished basement, with plenty of room for extra storage, and separate rear entrance. This enormous basement also has a full bath! There is also a shed in the back yard for additional storage and tools. This amazing home is close to shopping, restaurants, parks, and just minutes from major commuter routes. Don’t wait. This one won’t last.
Year
Property tax
Land + Additions
Assessment*
2026
$6,346 (+5.3%)
2025
$6,027 (+6.4%)
2024
$5,663 (+7.9%)
$125,900 + $379,400
$505,300
2023
$5,250 (+13.0%)
2022
$4,646 (+1.3%)
2021
$4,588 (+2.2%)
$130,900 + $272,500
$403,400
2020
$4,490 (+5.7%)
2019
$4,247 (+5.1%)
2018
$4,041 (+1.5%)
2017
$3,980 (+1.4%)
2016
$3,924 (−0.5%)
2015
$3,942 (+0.7%)
2014
$3,915 (+2.1%)
$53,300 + $282,500
$335,800
2013
$3,834 (+2.3%)
2012
$3,747 (−17.6%)
2011
$4,548
2010
$4,548 (+10.3%)
2009
$4,125
Around this home
Schools
Places
Transit
5/10
Freetown Elementary School
Public, PreK-5 • Assigned • 0.6mi
5/10
Marley Middle School
Public, 6-8 • Assigned • 1.3mi
4/10
Glen Burnie High School
Public, 9-12 • Assigned • 2.6mi
Provided by GreatSchools
Lifestyle
Provided by Walk Score and Local Logic
Public facts and zoning for 7907 Springridge Rd
Beds
—
Baths
3
Sq. Ft.
3,632
Stories
2
Lot Size
7,376 Sq. Ft.
Style
Single Family Residential
Year Built
2007
Year Renovated
—
County
Anne Arundel County
APN
03 81090216507
Home facts updated by county records on Oct 7, 2026.
Additional resources
Zoning
Working on getting current and accurate zoning information for this home.Learn more
Climate risks
1/10 Flood Factor
Minimal risk of a flood reaching the building in the next 30 years
1/10 Fire Factor
Unlikely to be in a wildfire in next 30 years
8/10 Heat Factor
7 days above 103° expected this year, 15 days in 30 years
6/10 Wind Factor
58% chance of strong winds in next 30 years
4/10 Air Factor
4 unhealthy days expected this year, 6 days in 30 years
Provided by First Street
Thinking of selling?
Estimated sale price
$593,000 – $718,000
Reach more buyers when you sell with Redfin. Plus, you'll save $6,238 in fees.
Get an in-depth report about your home value and the Glen Burnie market.
All information is deemed reliable but not guaranteed. Redfin and its affiliates may receive compensation if you contact a rental property or sign a lease.
In-unit amenities
These amenities may not be available for every unit