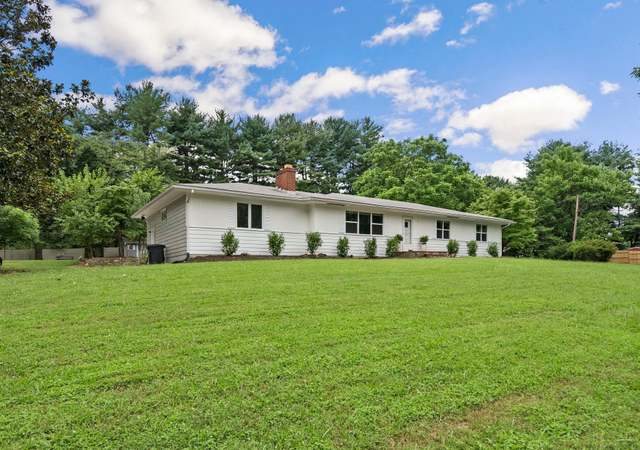
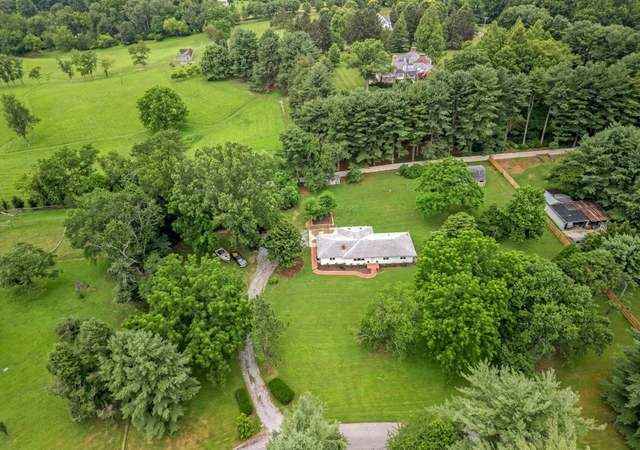
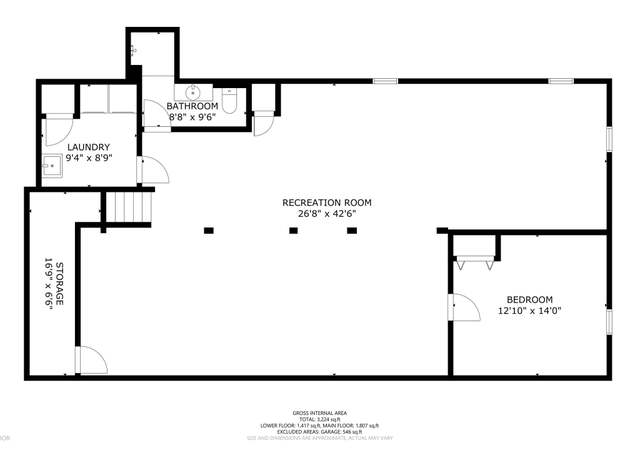
Come home to a Highland dream! 3.92 sprawling acres in the heart of Howard County. Pick your own raspberries and herbs. Exterior features include an in-ground pool, pole barn, and detached garage. Over 16 covered parking spaces. Explore the versatility this offers you! The kitchen is newly remodeled. Gorgeous hand-made Amish cabinetry. A true 5 bedroom-3 upper level, 2 main level. Mechanicals are updated. Covered porch features standing seam copper roof. Incredible privacy, tranquil yet convenient location.
*Taxable value of land and structures on it ("additions") is determined regularly by local assessors and does not affect market price.
Public record
Public record
Zoning
Beds
5
Baths
3.5
Stories
3
Lot width
—
Lot depth
—
Lot size
170,755
Year renovated
2025
Sq. Ft.
3,330
Year built
1966
Style
Single Family Residential
County
Howard County
APN
05 365732
Parking Spaces
16
Basement
No
Accessible
No
HOA Dues
—
Garage
No
Features
—
Last updated by owner on Aug 26, 2026.
RR-DEO
Rural Residential-Density Exchange Option Overlay District
The Rural Residential District is established to allow low density residential development within a rural environment. The Rural Residential District is intended for an area of the County which is already largely committed to low density residential subdivisions. Within the RR District, agriculture is permitted as well as residential development in both cluster and non-cluster forms. Cluster development is permitted in order to protect environmental and landscape resources and to preserve agricultural land.; The DEO Overlay District is established to provide land owners in the RC and RR Districts with opportunity and incentive to preserve significant blocks of farmland in the rural area of the county. This district is also intended to encourage the clustering of residential development in areas where the development will not have an adverse impact on farm operations. To accomplish this, the DEO District allows residential density in the RC and RR Districts to be exchanged between parcels. Density exchanges in the District should result in large parcels being preserved in perpetuity, while residential development is directed toward parcels which are able to absorb the additional dwellings.
Permitted uses
Include but are not limited to:
Agriculture
Housing-Single unit
Public service
Educational/school
Fire house
Recreation
Communications tower
Park & open space
Property details
Parking
Parking Information
# of Detached Garage Spaces: 8
# of Attached Garage Spaces: 2
Garage Features: Garage - Side Entry, Additional Storage Area, Oversized
# of Total Garage and Parking Spaces: 16
Has Garage
# of Garage Spaces: 10
Driveway - # of Spaces: 6
Attached Garage, Detached Garage, Driveway
Interior
Bedroom Information
# of Bedrooms On Main Level: 5
Bathroom Information
# of Bathrooms (Full) On Main Level: 3
# of Bathrooms (Full): 3
Interior Information
Living Area Sq.Ft. Source: Estimated
Fireplace Information
# of Fireplaces: 2
Basement Information
Basement: Yes
Partially Finished
Exterior
Property Information
Total Below Grade Sq. Ft.: 2728
Front Foot Fee Payment Frequency: Annually
Improvement Assessed Value: $459,400
Ownership Interest: Fee Simple
Year Built Source: Assessor
Building Information
Construction Materials: Brick
Foundation Details: Block
Other Structures: Above Grade, Below Grade
Structure Type: Detached
Other Structures: 2nd Garage, Barn
Pool Information
Personal Pool
In Ground
Lot Information
Tidal Water: No
Land Information
Land Assessed Value: $303,100
Above Grade Information
Finished Sq.Ft.: 1,966
Finished Sq.Ft. Source: Assessor
Below Grade Information
Unfinished Sq.Ft.: 1,364
Unfinished Sq.Ft. Source: Assessor
Finished Sq.Ft.: 1,364
Finished Sq.Ft. Source: Estimated
Financial
Tax Information
County Tax: $6,918
Tax Assessed Value: $663,767
Tax Year: 2022
Tax Annual Amount: $8,828
Assessments Information
Year Assessed: 2023
Utilities
Utilities Information
Central Air
Cooling Type: Central A/C
Cooling Fuel: Electric
Heat Pump(s)
Heating Fuel: Electric, Oil
Hot Water: Electric
Sewer Septic: Private Septic Tank
Water Source: Well
Location
School Information
Elementary School: DAYTON OAKS
Middle Or Junior School: LIME KILN
High School: RIVER HILL
School District Name: HOWARD COUNTY PUBLIC SCHOOL SYSTEM
Elementary School Source: Listing Agent
Middle School Source: Listing Agent
High School Source: Listing Agent
School District Source: Listing Agent
Location Information
Outside City Limits
Directions: GPS to 7111 Deer Valley Rd
Public facts
Beds: 5
Baths: 3.5
Sq. Ft.: 3,330
Stories: 1.5
Parking Spaces: 16
Basement: No
Accessible: No
Lot Size: 3.92 acres
Style: Single Family Residential
Year Built: 1966
Year Renovated: 2025
County: Howard County
APN: 05 365732
HOA Dues: —
Garage: No
Features: —
Home facts updated by owner on Aug 26, 2026
Around this home
Schools
K - 12
Preschool & daycare
Dayton Oaks Elementary School
Public PreK-5 • Assigned • 4.5mi
9/10
Lime Kiln Middle School
Public 6-8 • Assigned • 3.6mi
10/10
River Hill High School
Public 9-12 • Assigned • 3.7mi
10/10
Provided by GreatSchools
Lifestyle
Provided by Walk Score and Local Logic
Climate risks
1/10 Flood Factor
Minimal risk of a flood reaching the building in the next 30 years
2/10 Fire Factor
0.00% chance of being in a wildfire in next 30 years
6/10 Heat Factor
7 days above 102° expected this year, 15 days in 30 years
4/10 Wind Factor
15% chance of strong winds in next 30 years
4/10 Air Factor
5 unhealthy days expected this year, 6 days in 30 years
Provided by First Street
Historical weather
Highland, MD • 20777
Average low and high temperatures (°F)
37
22
42
27
61
38
69
47
72
54
83
63
87
69
80
61
78
59
66
45
57
38
43
27
Jan
Feb
Mar
Apr
May
Jun
Jul
Aug
Sep
Oct
Nov
Dec
Sun exposure
In this area, properties receive around 9.2 hours in
June and 4.3 hours in December, placing it below the
U.S. average for solar exposure.
9.2 hrs
4.3 hrs
JuneDecember
Provided by Shadowmap
Estimated sale price
$863,000 – $1.04M
Reach more buyers when you sell with Redfin. Save up to $9,077 in fees.3 minutes to get started.
Get a free, detailed breakdown of how we calculated your estimate.