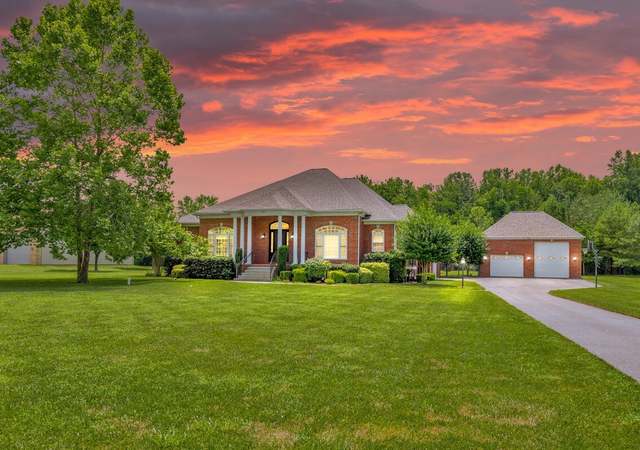
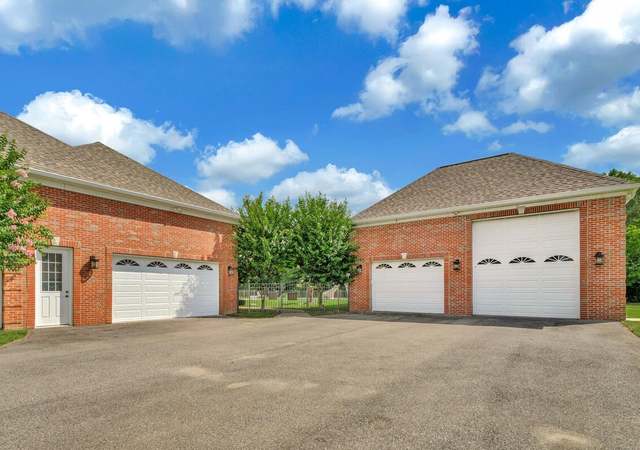
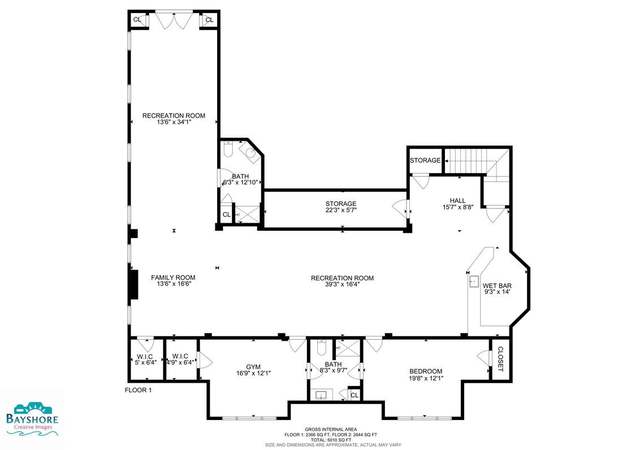
100% MOVE IN READY! Drive up to this beautiful home and you will love the large, private flat lot. The long driveway will lead you to the side load 2- car garage. Opening the door into this beauty, you will immediately notice the grand entrance and the beautiful wood floors. The main floor boasts a sitting room, dining room, gourmet kitchen, and great room. Perfect for entertaining with an amazing flow! There are many windows throughout this home, which let in much natural light. The great room has a striking stone fireplace; it goes from the floor to the ceiling. The grand kitchen is upgraded from top to bottom. The fresh looking white cabinets and stainless steel appliances give an open, airy feel. The hood vent goes to the ceiling and you will love having a double oven. This kitchen also has a large, custom walk-in pantry. While entertaining you’ll be able to easily talk to guests as they sit at the bar or in the eat in kitchen. Other attractive features on the main floor are a guest suite with a full bathroom and a laundry room. Walk upstairs to a large circular landing. The primary suite is extremely spacious. Plenty of room for a king bed and bulky furniture with a sitting room attached. The walk-in closet is huge and is right next to the primary bathroom. This bathroom has a beautiful soaking tub, glass shower, and two vanities. This bathroom has an amazing spa-like feel. Three other bedrooms are on the upper level, one has an en suite. All of these bedrooms have great natural lighting and plenty of space. Just when you think this house could not get any better… You head down to the basement and find the sixth bedroom and another full bath! Come out of the bedroom and find the lower level bar, entertainment room and theater room! This house meets all needs and desires!
New Home to be built in desirable Ridge Grove Estates. 15K in Closing help when using Preferred lender & Title Co. Home features 4 Beds 5 Baths, Lg Family Rm, Kitchen, Very large Owners Suite w/ Private Bath and walk in Closet, Lg Bath+ Much more. Brand New Home ready to be moved into soon. Please call to view the decorated model and see what your new home will look like. Other models available
*Taxable value of land and structures on it ("additions") is determined regularly by local assessors and does not affect market price.
Public record
Public record
Zoning
Beds
—
Baths
5.5
Stories
2
Lot width
—
Lot depth
—
Lot size
4.59 Acres
Year renovated
—
Sq. Ft.
5,206
Year built
2016
Style
Single Family Residential
County
Charles County
APN
08 352863
Parking Spaces
—
Basement
—
Accessible
—
HOA Dues
—
Garage
—
Features
—
Last updated by owner on Sep 21, 2026.
AC
Agricultural Conservation Zone
The Agricultural Conservation Zone provides a full range of agricultural and farming activities, protects these established uses from encroaching development which might adversely affect the agricultural economy of the County and encourages the right to farm in the County without undue burden on the landowner. The zone is to prevent premature urbanization in areas where public utilities, roads and other public facilities are planned to meet exclusively rural needs and where present public programs do not propose public facility improvements suitable for development at higher densities. This zone provides for certain agriculture-related commercial and industrial uses with special conditions. Such uses are to accommodate flexibility in the use of lands by those persons or organizations that pursue agriculture activities and/or earn their income from agriculture when these uses are not in conflict with the protection of farmland and support protection of the farm economy. The zone protects existing natural resources and scenic values and provides limitations on residential development and encroachment in these areas dominated by agricultural uses. In addition, the zone assists in the implementation of the County's Transferable Development Rights (TDR) Program by providing an appropriate zone to be designated as a sending area.
Permitted uses
Include but are not limited to:
Agriculture
Religious facility
Housing-Single unit
Housing-Senior
Processing
Fire house
Recreation
Communications tower
Veterinary clinic
Housing-Mobile home park
Property details
Parking
Parking Information
# of Attached Garage Spaces: 2
Garage Features: Garage - Side Entry
# of Total Garage and Parking Spaces: 2
Has Garage
# of Garage Spaces: 2
Attached Garage
Interior
Bedroom Information
# of Bedrooms On 1st Upper Level: 4
# of Bedrooms On Main Level: 1
# of Bedrooms On 1st Lower Level: 1
Bathroom Information
# of Bathrooms (Full) On 1st Upper Level: 3
# of Bathrooms (Half) On Main Level: 1
# of Bathrooms (Full) On Main Level: 1
# of Bathrooms (Full) On 1st Lower Level: 1
# of Bathrooms (Full) On All Upper Levels: 3
# of Bathrooms (Full) On All Lower Levels: 1
# of Bathrooms (Half): 1
# of Bathrooms (Full): 5
Interior Information
Living Area Sq.Ft. Source: Assessor
Fireplace Information
Has Fireplace
# of Fireplaces: 1
Basement Information
Basement: Yes
Fully Finished, Outside Entrance, Walkout Stairs
Exterior
Property Information
Total Below Grade Sq. Ft.: 1892
Improvement Assessed Value: $440,500
Ownership Interest: Fee Simple
Year Built Source: Assessor
Building Information
Construction Materials: Stone, Vinyl Siding
Foundation Details: Permanent
Other Structures: Above Grade, Below Grade
Structure Type: Detached
Lot Information
Tidal Water: No
Land Information
Land Assessed Value: $157,900
Above Grade Information
Finished Sq.Ft.: 3,414
Finished Sq.Ft. Source: Assessor
Below Grade Information
Unfinished Sq.Ft.: 100
Unfinished Sq.Ft. Source: Assessor
Finished Sq.Ft.: 1,792
Finished Sq.Ft. Source: Assessor
Financial
Tax Information
County Tax: $7,644
Tax Assessed Value: $598,400
Tax Year: 2022
Tax Annual Amount: $7,971
Assessments Information
Year Assessed: 2023
Utilities
Utilities Information
Central Air
Cooling Type: Central A/C
Cooling Fuel: Electric
Heat Pump(s)
Heating Fuel: Electric
Hot Water: Electric
Sewer Septic: On Site Septic
Water Source: Well
Location
Homeowners Association Information
HOA Fee: $225
HOA Fee Frequency: Annually
School Information
School District Name: CHARLES COUNTY PUBLIC SCHOOLS
School District Source: Listing Agent
Location Information
Outside City Limits
Directions: Take Route 5 until you come to Cracklingtown Road, turn there. Make a left on Shadow Ridge and follow down towards end of cul-de-sac. The house is on right side.
Public facts
Beds: —
Baths: 5.5
Sq. Ft.: 5,206
Stories: 2.0
Lot Size: 4.59 acres
Style: Single Family Residential
Year Built: 2016
Year Renovated: —
County: Charles County
APN: 08 352863
Home facts updated by county records on Sep 21, 2026
Around this home
Schools
T. C. Martin Elementary School
Public PreK-5 • Assigned • 1.6mi
6/10
Milton M. Somers Middle School
Public 6-8 • Assigned • 8.7mi
7/10
St Charles High School
Public 9-12 • Assigned • 5.5mi
4/10
Provided by GreatSchools
Lifestyle
Provided by Walk Score and Local Logic
Climate risks
1/10 Flood Factor
Minimal risk of a flood reaching the building in the next 30 years
3/10 Fire Factor
0.15% chance of being in a wildfire in next 30 years
8/10 Heat Factor
7 days above 103° expected this year, 16 days in 30 years
6/10 Wind Factor
27% chance of strong winds in next 30 years
2/10 Air Factor
1 unhealthy days expected this year, 1 days in 30 years
Provided by First Street
Historical weather
Hughesville, MD • 20637
Average low and high temperatures (°F)
40
24
45
29
62
40
70
49
74
56
85
65
88
70
80
63
77
60
69
48
59
40
46
30
Jan
Feb
Mar
Apr
May
Jun
Jul
Aug
Sep
Oct
Nov
Dec
Sun exposure
In this area, properties receive around 9.4 hours in
June and 4.6 hours in December, which is comparable to the
U.S. average for solar exposure.
9.4 hrs
4.6 hrs
JuneDecember
Provided by Shadowmap
Estimated sale price
$841,000 – $1.02M
Reach more buyers when you sell with Redfin. Save up to $8,846 in fees.3 minutes to get started.
Get a free, detailed breakdown of how we calculated your estimate.