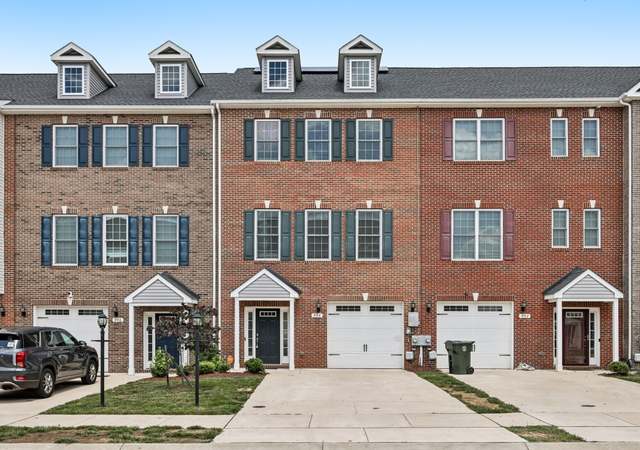
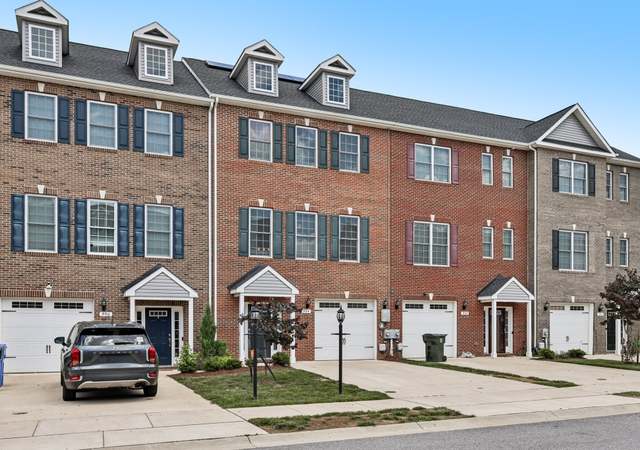
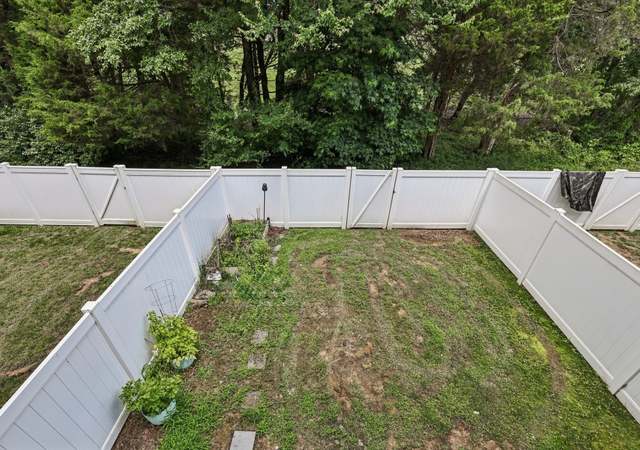
No Front Fee - Zoned for La Plata High School- HOA covers all exterior maintenance & trash- An excellent opportunity to reduce upfront costs and enjoy exceptional value in this beautifully maintained, move-in-ready home in sought-after Agricopia in La Plata. This spacious 3-bedroom, 3.5-bath townhome with a 2-car garage offers a fully finished lower level that can serve as a 4th bedroom suite with a full bath or function as a large recreation or family room. Ideal for guests, multi-generational living, or additional private space. Enjoy the feel of a like-new home without the added new construction costs, in a property that has been meticulously maintained and thoughtfully upgraded throughout. The main level features an open and inviting floor plan with luxury vinyl plank flooring and a seamless flow designed for both everyday living and entertaining. The gourmet kitchen showcases stainless steel appliances, granite countertops, ceramic backsplash, a center island with bar seating, and generous space for both a kitchen table and a separate dining area if desired. Upstairs, three well-appointed bedrooms provide comfortable private living space, including a spacious primary suite with walk-in closet. Additional highlights include a 2-car garage with a Level 2 EV charging station, ample storage, and abundant overflow parking for guests and additional vehicles. The composite deck offers a private, peaceful view of open common area enhanced by privacy fencing. Located in a well-kept community with convenient front and rear parking options, this home offers low-maintenance living with no front foot fee. Seller can accommodate an immediate closing if needed.
TownhomeProperty Type
2021Year Built
2,178 sq ftLot Size
$184Price/Sq.Ft.
$67/moHOA Dues
2 garage spacesParking
Listed by Laura Forbes• CENTURY 21 New Millennium
•301-609-9000 (broker)
•courtney.murphy@c21nm.com (broker)
Bought with Donna Lacey• CENTURY 21 New Millennium
Est. $2,687 per month, based on comparable rentals
Sale and tax history for 995 Rye Dr
Sale History
Tax History
Date
Event
Price
BRIGHT MLS #MDCH2053574
May 29, 2026
Sold
$439,000
$184/sq ft
May 8, 2026
Pending
—
May 8, 2026
Price Changed
$439,000
$184/sq ft
Apr 30, 2026
Price Changed
$435,000
$183/sq ft
Apr 16, 2026
Listed
$444,000
$187/sq ft
Apr 15, 2026
Coming Soon
$444,000
$187/sq ft
BRIGHT MLS #MDCH2052634
Apr 13, 2026
Listing Removed
—
Apr 10, 2026
Price Changed
$449,000
$189/sq ft
Mar 21, 2026
Listed
$459,000
$193/sq ft
BRIGHT MLS #MDCH222128
Jun 29, 2021
Sold
$355,900
$150/sq ft
Feb 22, 2021
Listed
$355,900
$150/sq ft
Feb 22, 2021
Listing Removed
—
New Construction: Interior Unit being built with late June, 2021 Delivery. Pictures are just a representation and this is not an end unit. This luxury brick-front town home features 3 levels of upscale, in-town living. It has 3 bedrooms and 3 1/2 bathrooms, gourmet kitchen with granite counters and stainless steel appliances, wall to wall carpeting with oak hardwood or laminate flooring on the main level, master bedroom with master bath, recreation room on first level, deck, attached two car garage, 10 x 16 trek deck, 2-10 builder warranty and much more.
Year
Property tax
Land + Additions
Assessment*
2025
$7,871 (+6.0%)
$100,000 + $312,600
$412,600
2024
$7,426 (+7.5%)
2023
$6,906 (+0.5%)
2022
$6,872
$100,000 + $232,700
$332,700
2021
$6,871
$100,000 + $232,700
$332,700
Public record
Public record
Permits
Beds
—
Baths
3.5
Stories
3
Lot width
—
Lot depth
—
Lot size
2,178 Sq. Ft.
Year renovated
—
Sq. Ft.
2,163
Year built
2021
Style
Townhouse
County
Charles County
APN
01 358629
Parking Spaces
—
Basement
—
Accessible
—
HOA Dues
—
Garage
—
Features
—
Last updated by owner on Jul 17, 2026.
Nov 8, 2021 • Final
Electrical permit - residential
Electrical
Permit history is from public records and may be incomplete or inaccurate. Redfin and its agents make no representations about the property condition or permit status. Buyers should independently verify all information.
Living Room, Master Bedroom, Bedroom 2, Bedroom 3, Kitchen, Family Room, Laundry, Bathroom 2, Bathroom 3, Master Bathroom, Half Bath
Laundry Type: Has Laundry, Lower Floor, Hookup
Basement Information
Basement: No
Exterior
Property Information
Not Federal Flood Zone
Accessibility Features: Level Entry - Main
Horse: No
Ownership Interest: Fee Simple
Property Condition: Excellent, Very Good
Year Built Source: Estimated
Building Information
Builder Name: M. E. Mohler Company, Inc.
# of Levels (Total): 3
Construction Materials: Brick Front, Vinyl Siding
Foundation Details: Slab
Main Entrance Orientation: Southwest
Other Structures: Above Grade
Outdoor Living Structures: Deck(s)
Pets Allowed: Yes
Pet Restrictions: Cats OK, Dogs OK
Roof: Asphalt, Shingle
Structure Type: Interior Townhouse/Rowhouse
Window Features: ENERGY STAR Qualified, Energy Efficient, Insulated, Low-E, Screens
Exterior Information
Exterior Lighting
Lot Information
Ground Rent Payment Frequency: Annually
Lot Features: Road Frontage
Tidal Water: No
Above Grade Information
Finished Sq.Ft.: 2,380
Finished Sq.Ft. Source: Estimated
Financial
Tax Information
Agricultural Tax Due: No
City/Town Tax: $1,350
County Tax: $4,477
School Tax: $17,392
Tax Assessed Value: $412,600
Tax Year: 2021
Tax Annual Amount: $4,500
Assessments Information
Year Assessed: 2021
Lease Information
Lease Considered: No
Utilities
Utilities Information
Fixed Wireless
Central Air
Cooling Type: Attic Fan, Ceiling Fan(s), Central A/C, Heat Pump(s)
Cooling Fuel: Electric
200+ Amp Service
Forced Air, Heat Pump(s), Central
Heating Fuel: Electric
Hot Water: 60+ Gallon Tank, Electric
Sewer Septic: Public Sewer
Electric Available, Cable TV, Phone Available, Sewer Available, Cable TV Available, Water Available
Water Source: Public
Location
Homeowners Association Information
HOA/Condo/Coop Fee Includes: Lawn Care Front, Lawn Care Rear, Lawn Maintenance, Snow Removal, All Ground Fee, Common Area Maintenance, Lawn Care Side, Management, Reserve Funds, Road Maintenance, Trash
HOA/Condo/Coop Amenities: Jog/Walk Path, Picnic Area, Tot Lots/Playground
HOA Fee: $800
HOA Fee Frequency: Annually
School Information
Elementary School: MARY MATULA
Middle Or Junior School: MILTON M. SOMERS
High School: LA PLATA
School District Name: CHARLES COUNTY PUBLIC SCHOOLS
Elementary School Source: Listing Agent
Middle School Source: Listing Agent
High School Source: Listing Agent
School District Source: Listing Agent
Location Information
In City Limits
Directions: GPS
Road Responsibility: Public, City/County, HOA
Road Surface Type: Black Top, Approved, Paved
Public facts
Beds: —
Baths: 3.5
Sq. Ft.: 2,163
Stories: 3.0
Lot Size: 2,178 square feet
Style: Townhouse
Year Built: 2021
Year Renovated: —
County: Charles County
APN: 01 358629
Home facts updated by county records on Jul 17, 2026
Around this home
3/100 Car-Dependent28/100 Somewhat bikeable
Schools
Places
Transit
Mary Matula Elementary School
Public PreK-5 • Assigned • 0.5mi
8/10
Milton M. Somers Middle School
Public 6-8 • Assigned • 1.7mi
7/10
La Plata High School
Public 9-12 • Assigned • 0.3mi
7/10
Provided by GreatSchools
Historical weather
La Plata, MD • 20646
Average low and high temperatures (°F)
40
25
45
30
62
41
71
50
74
57
85
66
89
72
84
66
78
62
69
48
59
41
46
30
Jan
Feb
Mar
Apr
May
Jun
Jul
Aug
Sep
Oct
Nov
Dec
Sun exposure
92/ 100
Exceptional sunlight
Sunscore
There appears to be minimal shading by surrounding buildings, terrain, and vegetation.
9.5 hrs
6.4 hrs
JuneDecember
Provided by Shadowmap
Estimated sale price
$429,000 – $519,000
Reach more buyers when you sell with Redfin. Plus, you'll save $4,510 in fees.