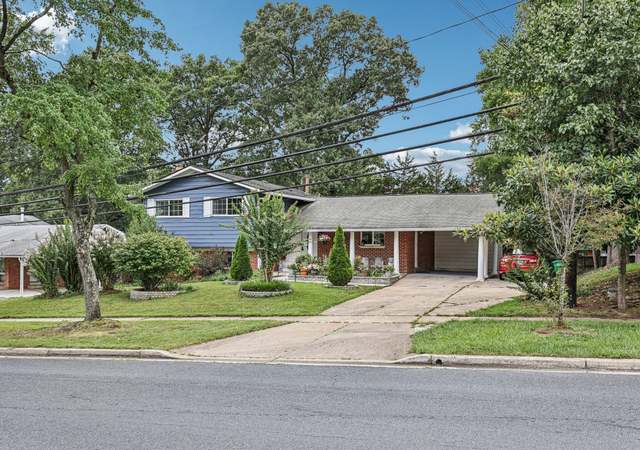
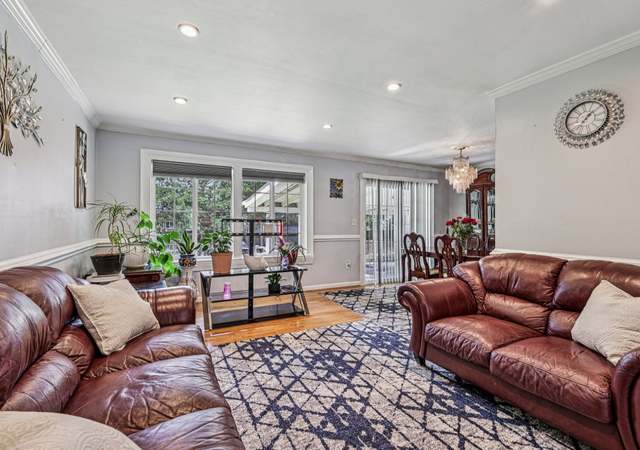
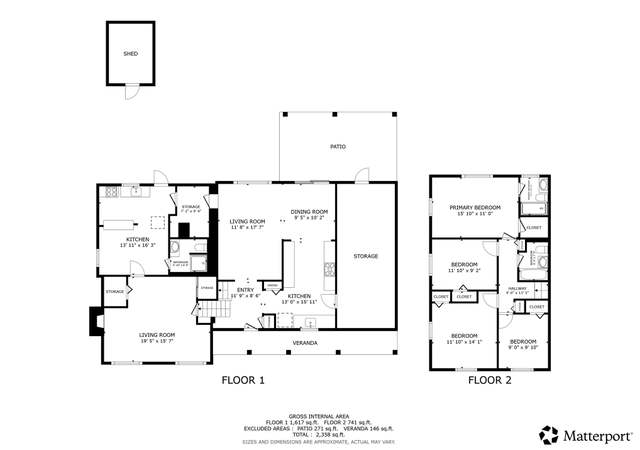
Welcome to this stunning home located in the heart of Lanham. Featuring 6 bedrooms and 4.5 bathrooms, this property has been fully renovated from top to bottom and offers an exceptional layout designed for modern living. The main level includes a spacious, updated kitchen with a large island and all new SS appliances, opening seamlessly into a spectacular sun-filled addition that extends from the kitchen and living area. This impressive space features vaulted wood ceilings, skylights, and expansive windows, filling the room with natural light and offering serene views of the newly renovated swimming pool. It serves as the perfect gathering space for relaxing, entertaining, or enjoying indoor-outdoor living year-round. The upper level offers four generously sized bedrooms and two full bathrooms, including a comfortable primary suite with a private en-suite bath. The first lower level features a second family room, an additional bedroom, a full bathroom, and a laundry room, with direct access to the backyard and pool area. The second lower level is fully finished and includes a second kitchen with dining and living space, along with a bedroom and full bathroom—ideal for in-laws, guests, or potential rental income. Additional highlights include a driveway with parking for at least four vehicles, ample living space for a large family, and an outdoor setting designed for summer enjoyment. This home truly offers space, flexibility, and comfort—an absolute must-see. The New appliances will be added soon. Professional pictures to come.
PLEASE SUBMIT ONLY HIGHEST AND BEST OFFERS BY NO LATER THAN EOB THURSDAY 6/5/2025. Spacious 5 bedroom, 2.5 bath split-level home located just minutes from NASA Goddard Space & Flight Center! Shopping, Banking, Medical, family activities to name a few amenities, and close to the Nations Capitol all in a very minimal radius. Access to major highways and the Beltway. The house features an eat-in kitchen with a very nicely situated bay window providing an abundance of natural light over the large kitchen. .. so many cabinets for storage as well (the appliances appear to be modern but no indication of how well they operate). There is a separate dining area accessed directly from the kitchen and opening on the other side directly to a large sunroom. The sunroom is a display of large windows, skylights , finished in natural wood and amazing vaulted ceilings. . Upstairs there are 4 bedrooms, 1 full bath and an ensuite in the main bedroom. Downstairs features a family room, additional bedroom/office, half bath, and laundry area as well as unfinished below-grade basement. The property is vacant, and has been pending finalization of estate business. The description notes The Pool in the backyard is in unknown condition. All comments in the description are made based on what is visible and obvious.
Public Records
Nov 19, 1963
Sold
$27,500
$7/sq ft
Year
Property tax
Land + Additions
Assessment*
2024
$5,136 (+2.7%)
2023
$5,000 (+3.8%)
$126,200 + $291,600
$417,800
2022
$4,819 (+3.8%)
2021
$4,644 (+3.0%)
2020
$4,506 (+3.7%)
$125,600 + $257,700
$383,300
2019
$4,346 (+4.3%)
2018
$4,165 (+3.5%)
$100,600 + $212,500
$313,100
2017
$4,026 (+10.4%)
2015
$3,647 (+1.1%)
$100,600 + $153,700
$254,300
2014
$3,607 (−25.4%)
2013
$4,834 (+0.2%)
2012
$4,825
2011
$4,824 (−22.6%)
2010
$6,234 (+191.2%)
2009
$2,141
Tax history for 7023 Dolphin Rd
Year
Property tax
Land + Additions
Assessment*
2024
$5,136 (+2.7%)
2023
$5,000 (+3.8%)
$126,200 + $291,600
$417,800
2022
$4,819 (+3.8%)
2021
$4,644 (+3.0%)
2020
$4,506 (+3.7%)
$125,600 + $257,700
$383,300
2019
$4,346 (+4.3%)
2018
$4,165 (+3.5%)
$100,600 + $212,500
$313,100
2017
$4,026 (+10.4%)
2015
$3,647 (+1.1%)
$100,600 + $153,700
$254,300
2014
$3,607 (−25.4%)
2013
$4,834 (+0.2%)
2012
$4,825
2011
$4,824 (−22.6%)
2010
$6,234 (+191.2%)
2009
$2,141
*Taxable value of land and structures on it ("additions") is determined regularly by local assessors and does not affect market price.
Public record
Public record
Zoning
Beds
—
Baths
2.5
Stories
2
Lot width
—
Lot depth
—
Lot size
10,081 Sq. Ft.
Year renovated
—
Sq. Ft.
2,137
Year built
1962
Style
Single Family Residential
County
Prince George's County
APN
21 2397149
Parking Spaces
—
Basement
—
Accessible
—
HOA Dues
—
Garage
—
Features
—
Last updated by owner on Jul 17, 2026.
RSF-95
Residential, Single-Family-95 Zone
The purposes of the Residential, Single-Family-95 (RSF-95) Zone are: To provide for and encourage variation in the size, shape, and width of single-family detached residential subdivision lots, in order to better utilize the natural terrain; To facilitate the planning of single-family residential developments with medium-sized lots and dwellings of various sizes and styles; To encourage the preservation of trees and open spaces; and To prevent soil erosion and stream valley flooding.
Permitted uses
Include but are not limited to:
Agriculture
Housing-Group
Housing-Single unit
Housing-Senior
Infrastructure
Fire house
Museum / gallery
Police station
Recreation
Park & open space
Property details
Parking
Parking Information
# of Total Garage and Parking Spaces: 4
Driveway - # of Spaces: 4
Driveway, On Street
Interior
Bedroom Information
# of Bedrooms On 1st Upper Level: 4
# of Bedrooms On 1st Lower Level: 1
# of Bedrooms On 2nd Lower Level: 1
Bathroom Information
# of Bathrooms (Full) On 1st Upper Level: 2
# of Bathrooms (Half) On Main Level: 1
# of Bathrooms (Full) On 1st Lower Level: 1
# of Bathrooms (Full) On 2nd Lower Level: 1
# of Bathrooms (Full) On All Upper Levels: 2
# of Bathrooms (Full) On All Lower Levels: 2
# of Bathrooms (Half): 1
# of Bathrooms (Full): 4
Interior Information
Living Area Sq.Ft. Source: Estimated
Room Information
Laundry Type: Basement, Dryer In Unit, Washer In Unit