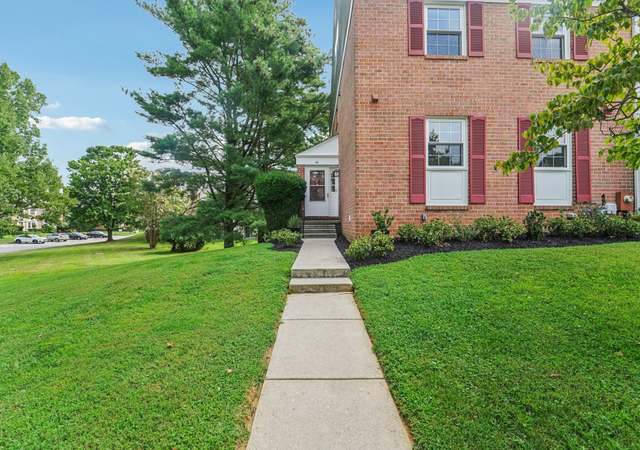
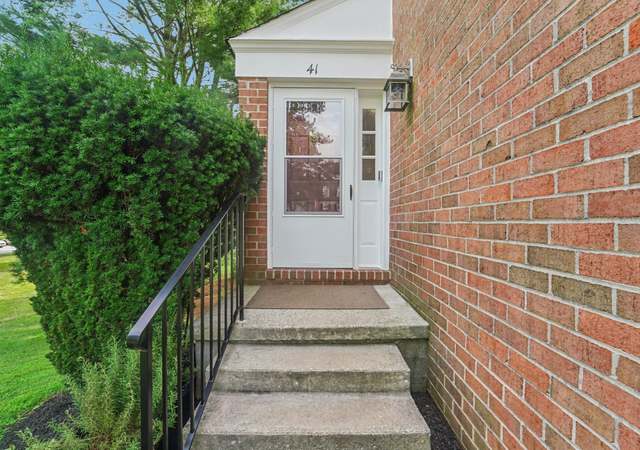
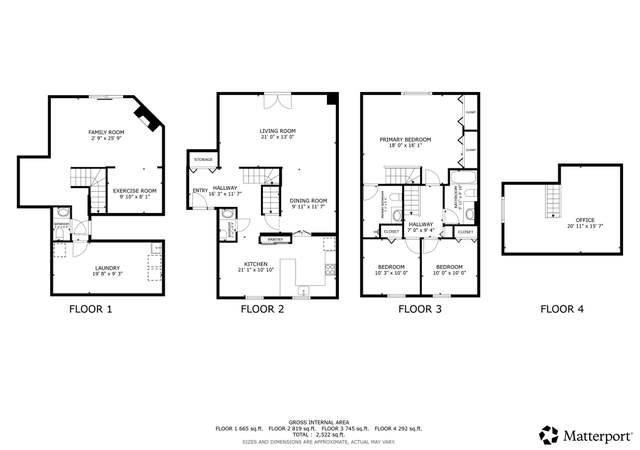
Perfectly situated in Mays Chapel Village, 529 Chatterton Road offers the ideal combination of privacy, space, thoughtful updates, and an exceptional location. Recent improvements include a new roof and skylights, new siding, fresh paint throughout, new flooring in the living room and dining room, and newer carpet on two levels, making this home truly move-in ready. One of the home's most unique features is its completely private interior courtyard, enclosed on three sides with no sightlines from neighboring homes or the street—creating a peaceful outdoor retreat perfect for relaxing or entertaining. Inside, expansive windows fill the home with natural light, while the versatile floor plan includes a main-level den that can serve as a home office or optional fourth bedroom. The spacious eat-in kitchen features granite countertops and opens to the dining and living rooms, where a wood-burning fireplace creates a warm focal point. An expanded composite deck provides additional outdoor living space overlooking the private setting. Upstairs, the primary suite features a sitting area, walk-in closet, and an updated ensuite bath with dual sinks, granite countertops, a tiled walk-in shower, and skylight. Two additional bedrooms and a full bath complete the upper level. The finished walk-out lower level offers flexible living space for a family room, guest suite, or recreation area, along with an oversized storage and laundry room. With over 2,500 square feet of finished living space and a desirable Mays Chapel location minutes from top schools, gyms, the Johns Hopkins Green Spring campus, and major shopping and dining, this home offers exceptional value and peace of mind. The sale includes a comprehensive home warranty, while the new roof and siding are both backed by transferable 10-year workmanship warranties.
Lutherville-Timonium, located between Towson and Hunt Valley, is a suburban and commuter-friendly Timonium neighborhood with a light-rail spine and a retail corridor. The neighborhood’s character concentrates around York Road at West Timonium Road, where coffee counters, local eateries, and long-running storefronts line a steady stream of errands and meetups. The Fire Museum of Maryland and the Lutherville Historic District add a civic, small-town layer to the York Road streetscape. Brick colonials, mid-century splits, and newer townhome clusters sit on leafy blocks that slope toward the Loch Raven watershed. Seminary Avenue and the NCR Trail set a calm, green counterpoint to the commercial strip. The Timonium Fairgrounds calendar brings periodic bursts of activity and regional draw.
Provided by Walk Score and Local Logic
Offer insights
529 Chatterton Rd · $585,000
$582K and above
75% chance or better to win
Why $582K+ is a strong offer
DAYS ON MARKET
71 days
The average home goes pending in 34 days.
SALE-TO-LIST
100.3%
Most homes are selling 0% above list price.
About offer insights
Property details
Interior
Exterior
Finance
Kitchen
Bathroom
Bedroom
Living
Dining
Interior features
Breakfast area and eat-in kitchen
Dining area and formal separate dining room
Master bath(s)
Built-ins
Upgraded countertops
Traditional floor plan
Ceiling fan(s)
Recessed lighting
Skylights
Walk-in closet(s)
Six-panel and sliding glass doors
Drywall walls and ceilings
Has fireplace with mantel, screen, and wood-burning details
Rarely avail center unit of 3 wide townhome cluster. Separated from Chatterton Rd by landscaped berm, this special home welcomes you by lush garden path to a priv entry, or park in the 2 car gar! Inviting front deck off kit, lg sunny rear deck overlooks open space , 1st fl den, master w sitting room, huge LL family rm w sliding gl drs, Newer kit w gran. Gran in MBA, Light, spacious. Newer roof.
The D.R. zoning classifications are established, pursuant to the legislative findings set forth above, in order to: Foster a greater variety in housing types within future residential developments; Allow more feasible preservation of natural features and induce the reservation of ample and more suitably designed open spaces and parks, in order to better satisfy the needs of residents without economic disadvantage to developers; Allow greater flexibility in subdivision-development planning and provide for the inducement of more creative as well as more economic approaches to residential development, with the goal of desirable and distinctive identity and character of individual residential locales; Provide the means to satisfy differing housing-market requirements without rezoning, and thus without disruptive changes in density potential; Provide for the application of residential zoning classifications in a manner more nearly in accord with comprehensive plans and comprehensive-planning goals and Provide greater certainty about dwelling types and densities within existing communities with the goal of conserving and maintaining these areas.
Permitted uses
Include but are not limited to:
Religious facility
Day care facility
Hospital / medical center
Housing-Group
Housing-Single unit
Housing-Multiple units
Research & development
Public service
Educational / school
Park & open space
Climate risks
1/10 Flood Factor
Minimal risk of a flood reaching the building in the next 30 years
1/10 Fire Factor
Unlikely to be in a wildfire in next 30 years
6/10 Heat Factor
7 days above 105° expected this year, 15 days in 30 years
4/10 Wind Factor
19% chance of strong winds in next 30 years
3/10 Air Factor
2 unhealthy days expected this year, 4 days in 30 years
Provided by First Street
Historical weather
Lutherville Timonium, MD • 21093
Average low and high temperatures (°F)
37
23
42
27
59
38
68
48
73
55
83
65
89
72
81
63
77
61
68
48
57
39
42
28
Jan
Feb
Mar
Apr
May
Jun
Jul
Aug
Sep
Oct
Nov
Dec
Sun exposure
83/ 100
Very good sunlight
Sunscore
This home receives average direct sun exposure in Lutherville Timonium. There appears to be minimal shading by surrounding buildings, terrain, and vegetation.
9.6 hrs
5.2 hrs
JuneDecember
Provided by Shadowmap
Redfin Estimate for 529 Chatterton Rd
$578,827
$6,173 under list price of $585K
Nearby comparable homes
The Redfin Estimate uses 6 recent nearby sales, priced between $480K to $850K.