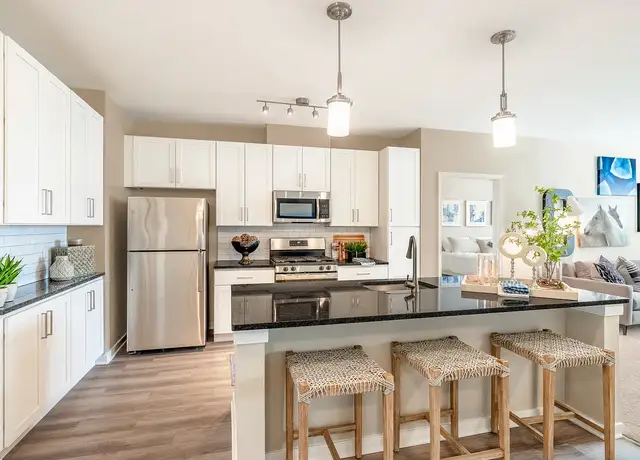
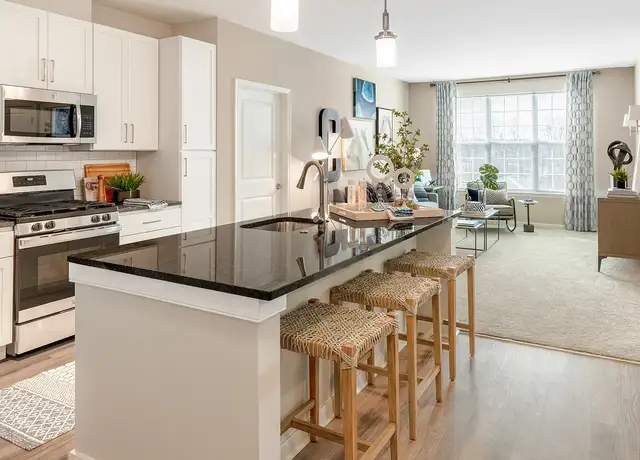
Welcome to this spacious end-unit townhome available for rent in the heart of Millersville, Maryland. Offering three finished levels of comfortable living space, this well-maintained home features 3 bedrooms, 3.5 bathrooms, a two-car garage, and an open floor plan designed to accommodate both everyday living and entertaining. The main level provides a bright and inviting living area with an open layout that allows for an easy flow between the living room, dining area, and kitchen. Large windows bring in plenty of natural light, while the end-unit location offers additional privacy and extra windows throughout the home. The kitchen is equipped with stainless steel appliances, ample cabinet space, generous countertop space, and a convenient layout for meal preparation. Just off the kitchen, step outside onto the private deck, creating the perfect spot to enjoy your morning coffee, unwind after a long day, or entertain guests. Upstairs, you'll find all three bedrooms thoughtfully located on the same level. The spacious primary suite includes a private en-suite bathroom and generous closet space. Two additional bedrooms provide flexibility for family members, guests, or a home office and are served by another full bathroom. A conveniently located laundry area on the upper level adds to the home's everyday functionality. The fully finished lower level offers even more living space with a large family room that can be used as a media room, recreation area, home gym, or office. This level also includes a full bathroom and direct access to the backyard patio located beneath the upper deck, providing another outdoor space to relax or entertain. Additional features include a two-car garage, multiple outdoor living areas, and a functional floor plan that offers comfort and versatility throughout all three levels. Conveniently located in Millersville, this home provides easy access to major commuter routes including I-97, Route 100, Route 32, and Route 50, making travel to Baltimore, Annapolis, Fort Meade, BWI Airport, and Washington, D.C. simple and convenient. Residents will also appreciate the nearby shopping, restaurants, parks, and recreational amenities that make this area a desirable place to call home. If you're looking for a spacious rental with modern finishes, multiple living areas, and a convenient location, this end-unit townhome offers everything you need. Schedule your private tour today and see all this beautiful home has to offer. At Core Value Property Management (CVPM), we strive to provide a convenient and cost-effective rental experience. Residents may choose to enroll in our Resident Benefits Package (RBP) for $40.00 per month, which includes valuable services such as pest control, air filter delivery, credit-building opportunities through on-time rent payments, identity protection, rent rewards, and other resident-focused benefits. Some components may be customized during onboarding, which could reduce the monthly cost. We also offer access to liability insurance options to help residents meet lease requirements. Additional details will be provided during the application process. NOTE: the monthly rent does not include the optional $40.00 RBP fee or the $100.00 annual administrative fee. REQUIREMENTS: 650+ Credit Score, 3x Rent-Income, Application Fee, Credit & Background check required for anyone over the age of 18 before approval.
Amenities
In-unit amenities
These amenities may not be available for every unit
View estimated energy costs and solar savings for this home
Internet
View Internet plans and providers available for this home
Provided by Down Payment Resource, RateUpdate.com, EnergySage, and AllConnect
Property details
Interior
Bathroom Information
# of Full Baths: 2
# of 1/2 Baths: 1
Heating & Cooling
Air Conditioning Type: Split System
Heating Type: Hot Air
Exterior
Exterior Information
Building Style Type: Townhouse
Building Construction Quality: Good
Exterior Wall: Aluminum/Vinyl
Building Type: Townhouse
Property Information
Subdivision Name: RESERVE/PONDVIEW
Living Sq. Ft: 2,692
Building Sq. Ft: 3,032
# of Stories: 3
Stories Type: 3
Legal Description: LT 160 8331 KIPPIS RD RESERVE AT PONDVIEW
Parking & Garage Information
Parking Type: Built-In Garage
Garage/Parking Sq. Ft: 340
Garage / Carport Type: Built In
Lot Information
# of Buildings: 1
Land Sq. Ft: 2,465
Legal Lot Number: 160
Acres: 0.0566
Zoning Code: R5
State Use Description: RESIDENTIAL
Financial
Assessor Information
Assessment Year: 2026
Tax District County: 3
Public facts
Beds: —
Baths: 2.5
Sq. Ft.: 2,692
Stories: 3.0
Lot Size: 2,465 square feet
Style: Townhouse
Year Built: 2018
Year Renovated: —
County: Anne Arundel County
APN: 03 98090246319
Home facts updated by county records on Oct 7, 2026
Sale and tax history for 8331 Kippis Rd
Sale History
Tax History
Date
Event
Price
APPFOLIO #1
Aug 1, 2026
Rental Removed
$3,500
$1/sq ft
Jul 22, 2026
Listed for Rent
$3,500
$1/sq ft
Public Records
Sep 24, 2021
Sold
$520,000
$193/sq ft
BRIGHT MLS #MDAA468266
Jul 15, 2021
Sold
$520,000
$193/sq ft
May 28, 2021
Pending
—
May 13, 2021
Listed
$520,000
$193/sq ft
+30
This END UNIT in amenity-rich community of PONDVIEW is situated on premium lot that backs to woods, Chef kitchen offers abundance of counter space including expansive island, upgraded s/s appliances, granite countertops, breakfast/dining room and pantry, Deck off kitchen to dine or relax while enjoying the view! Kitchen opens to living room, main level office area, Half bath on main level too! Master Bedroom with bath ensuite and walk in closet, laundry on bedroom level, Finished lower level with Family room and full bath, and walk out exit, two car garage, Community amenities include outdoor pool, fitness center, club house, pavilion, tot lot/playground, pier, dog park, fields and walking trail.
BRIGHT MLS #MDAA443754
Sep 11, 2020
Listing Removed
—
Sep 1, 2020
Price Changed
$480,000
$178/sq ft
Aug 21, 2020
Listed
$490,000
$182/sq ft
BRIGHT MLS #1002236554
Oct 3, 2018
Sold
$444,990
$165/sq ft
Sep 6, 2018
Pending
—
Aug 18, 2018
Listing Removed
—
Aug 14, 2018
Listed
$444,990
$165/sq ft
Public Records
May 9, 2018
Sold
$911,992
$339/sq ft
Year
Property tax
Land + Additions
Assessment*
2026
$6,392 (+7.3%)
2025
$5,958 (+7.9%)
2024
$5,523 (+0.3%)
2023
$5,504 (+5.6%)
$135,000 + $328,900
$463,900
2022
$5,210 (+1,111.0%)
2021
$430 (−91.3%)
2020
$4,933 (+3.8%)
$120,000 + $334,200
$454,200
2019
$4,752 (+1,477.9%)
2018
$301 (−0.5%)
$29,700
2017
$303
$29,700
Around this home
Schools
Places
Transit
5/10
Rippling Woods Elementary School
Public, PreK-5 • Assigned • 1.3mi
5/10
Old Mill Middle South
Public, 6-8 • Assigned • 0.6mi
4/10
Old Mill High School
Public, 9-12 • Assigned • 1.1mi
Provided by GreatSchools
Lifestyle
Provided by Walk Score and Local Logic
Public facts and zoning for 8331 Kippis Rd
Beds
—
Baths
2.5
Sq. Ft.
2,692
Stories
3
Lot Size
2,465 Sq. Ft.
Style
Townhouse
Year Built
2018
Year Renovated
—
County
Anne Arundel County
APN
03 98090246319
Home facts updated by county records on Oct 7, 2026.
Additional resources
Zoning
Working on getting current and accurate zoning information for this home.Learn more
Climate risks
1/10 Flood Factor
Minimal risk of a flood reaching the building in the next 30 years
1/10 Fire Factor
Unlikely to be in a wildfire in next 30 years
8/10 Heat Factor
7 days above 103° expected this year, 15 days in 30 years
6/10 Wind Factor
27% chance of strong winds in next 30 years
4/10 Air Factor
4 unhealthy days expected this year, 6 days in 30 years
Provided by First Street
Thinking of selling?
Estimated sale price
$582,000 – $705,000
Reach more buyers when you sell with Redfin. Plus, you'll save $6,126 in fees.
Get an in-depth report about your home value and the Millersville market.
All information is deemed reliable but not guaranteed. Redfin and its affiliates may receive compensation if you contact a rental property or sign a lease.
In-unit amenities
These amenities may not be available for every unit