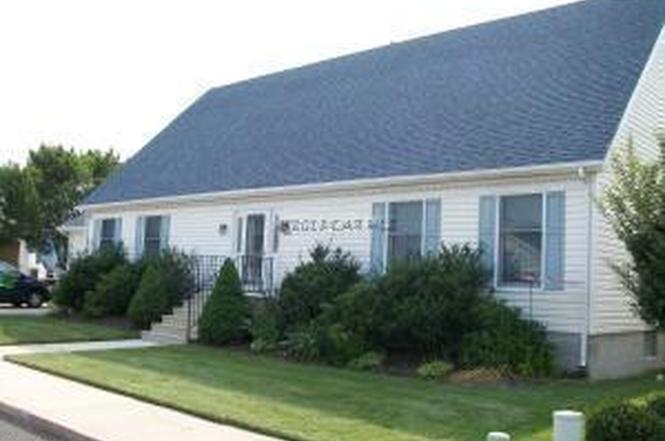
This meticulous home located in the desirable Caine Woods community of Ocean City boasts a beautiful warm and open floor plan, tasteful details, and one of the largest lots in the community. Stunning formal living and dining room invite delicate streams and daylight and make perfect places to gather with family and friends. Expansive kitchen features a large peninsula island with seating, stainless steel appliances and room for a breakfast table. Family room flows naturally off the kitchen and allows for easy conversation. Step into the sun-drenched solarium to enjoy a cup of coffee or curl up with a good book. Main level primary owner’s suite showcases lovely luxury vinyl plank flooring, graciously sized walk-in closet and en-suite full bath. Study, laundry room, and full bath are also present on the main level. Upper-level living quarters hosts additional en-suite bedroom, two full size bedrooms and a full bath making hosting guests a breeze. Oversized lot provides ample space for yard activities or enjoying the coastal breeze. Manicured lawn, landscaping, and irrigation system exhibit excellent curb appeal. Other upgrades include new roof and new 2 zone HVAC. Enjoy this prime north Ocean City location where you are conveniently located near the beach, popular restaurants, and many entertainment options. Life is short, live at the beach!
Single-familyProperty Type
1998Year Built
8,536 sq ftLot Size
$281Est. Price/Sq.Ft.
1 garage spacesParking
Listed by Tara Miller• Northrop Realty
•302-539-0800 (broker)
Bought with R. Erik Windrow• Keller Williams Realty Delmarva
•410-524-6400 (broker)
•lwbunting@comcast.net (broker)
Bought with Jenn Kukel• Keller Williams Realty Delmarva
Partially furnished; ask for list; immediate possession (30 days) & Gov't terms available. A one-owner, gently used, never rented, SUPER-LARGE, cape cod on an oversized lot with large backyard in quiet Caine Woods. Room for a pool & more. Many extras with Pergo floors, 2 zones hvac, a 4 seasons room, 2 master suites, & more. Anderson windows, 2nd freezer & frig + a new tankless water heater & full-house water softener system (only 1 month old). Includes 1 YR HMS BUYER WARRANTY. Also, an Irrigation system & outdoor shower. STORAGE GALORE! DON'T MISS THE 2 WALK-IN ATTICS
BRIGHT MLS #1000816818
Jul 31, 2013
Listing Removed
—
Jul 2, 2012
Listed
$429,000
$151/sq ft
BRIGHT MLS #1000805626
Mar 1, 2011
Listing Removed
—
Dec 4, 2007
Listed
$535,000
$188/sq ft
Year
Property tax
Land + Additions
Assessment*
2026
$8,472 (+13.3%)
$223,600 + $401,400
$625,000
2025
$7,475 (+14.0%)
$223,600 + $401,400
$625,000
2024
$6,556 (+18.9%)
2023
$5,513 (+2.1%)
$153,500 + $238,800
$392,300
2022
$5,399 (+1.6%)
$153,500 + $238,800
$392,300
2021
$5,315 (+2.2%)
2020
$5,199 (+3.8%)
2019
$5,008 (+5.5%)
$153,500 + $214,500
$368,000
2018
$4,746 (+5.0%)
2017
$4,520 (−0.9%)
$161,500 + $158,500
$320,000
2016
$4,560 (+3.9%)
$161,500 + $158,500
$320,000
2015
$4,387 (−0.1%)
$165,500 + $158,900
$324,400
2014
$4,392 (+1.0%)
2013
$4,349 (+10.5%)
2012
$3,935 (+2.6%)
2011
$3,835 (+50.4%)
2010
$2,550 (−28.6%)
2009
$3,569
Tax history for 13803 Sea Captain Rd
Year
Property tax
Land + Additions
Assessment*
2026
$8,472 (+13.3%)
$223,600 + $401,400
$625,000
2025
$7,475 (+14.0%)
$223,600 + $401,400
$625,000
2024
$6,556 (+18.9%)
2023
$5,513 (+2.1%)
$153,500 + $238,800
$392,300
2022
$5,399 (+1.6%)
$153,500 + $238,800
$392,300
2021
$5,315 (+2.2%)
2020
$5,199 (+3.8%)
2019
$5,008 (+5.5%)
$153,500 + $214,500
$368,000
2018
$4,746 (+5.0%)
2017
$4,520 (−0.9%)
$161,500 + $158,500
$320,000
2016
$4,560 (+3.9%)
$161,500 + $158,500
$320,000
2015
$4,387 (−0.1%)
$165,500 + $158,900
$324,400
2014
$4,392 (+1.0%)
2013
$4,349 (+10.5%)
2012
$3,935 (+2.6%)
2011
$3,835 (+50.4%)
2010
$2,550 (−28.6%)
2009
$3,569
*Taxable value of land and structures on it ("additions") is determined regularly by local assessors and does not affect market price.
Public record
Public record
Zoning
Beds
—
Baths
4
Stories
1.5
Lot width
—
Lot depth
—
Lot size
8,536 Sq. Ft.
Year renovated
—
Sq. Ft.
2,848
Year built
1998
Style
Single Family Residential
County
Worcester County
APN
10 181186
Parking Spaces
—
Basement
—
Accessible
—
HOA Dues
—
Garage
—
Features
—
Last updated by owner on Aug 21, 2026.
R-1
Single Family Residential District
The purpose of this district is to provide for low density single-family residential development, together with accessory uses as may be necessary or are normally compatible with residential surroundings. The district is located to protect existing development of this character and contains vacant land considered appropriate for such development in the future.
Permitted uses
Include but are not limited to:
Housing-Single unit
Fire house
Police station
Property details
Parking
Parking Information
# of Attached Garage Spaces: 1
Garage Features: Garage - Front Entry, Garage Door Opener, Inside Access
# of Total Garage and Parking Spaces: 3
Has Garage
# of Garage Spaces: 1
Off Street - # of Spaces: 2
Concrete Driveway
Off Street, Attached Garage
Interior
Virtual Tour
Bedroom Information
# of Bedrooms On 1st Upper Level: 3
# of Bedrooms On Main Level: 1
Bathroom Information
# of Bathrooms (Full) On 1st Upper Level: 2
# of Bathrooms (Full) On Main Level: 2
# of Bathrooms (Full) On All Upper Levels: 2
# of Bathrooms (Full): 4
Interior Information
Appliances: Built-In Microwave, Dishwasher, Disposal, Dryer, Energy Efficient Appliances, Exhaust Fan, Freezer, Icemaker, Microwave, Oven - Self Cleaning, Oven - Single, Oven/Range - Electric, Refrigerator, Stainless Steel Appliances, Washer, Water Dispenser, Water Heater
Door Features: Insulated, Storm
Not Furnished
Interior Features: Attic, Breakfast Area, Carpet, CeilngFan(s), Chair Railings, Combination Kitchen/Living, Crown Moldings, Dining Area, Entry Level Bedroom, Family Room Off Kitchen, Floor Plan - Open, Formal/Separate Dining Room, Kitchen - Eat-In, Kitchen - Island, Kitchen - Table Space, Master Bath(s), Recessed Lighting, Tub Shower, Walk-in Closet(s), Wood Floors
Living Area Sq.Ft. Source: Estimated
Wall & Ceiling Types: Dry Wall
Room Information
Living Room, Dining Room, Master Bedroom, Bedroom 2, Bedroom 3, Bedroom 4, Kitchen, Family Room, Foyer, Study, Sun/Florida Room, Laundry
Laundry Type: Has Laundry
Basement Information
Basement: No
Exterior
Property Information
Federal Flood Zone
# of Floors In Unit: 2
Ownership Interest: Fee Simple
Property Condition: Excellent
Year Built Source: Estimated
Building Information
Building Name: NONE AVAILABLE
Construction Materials: Frame, Vinyl Siding, Modular/Manufactured