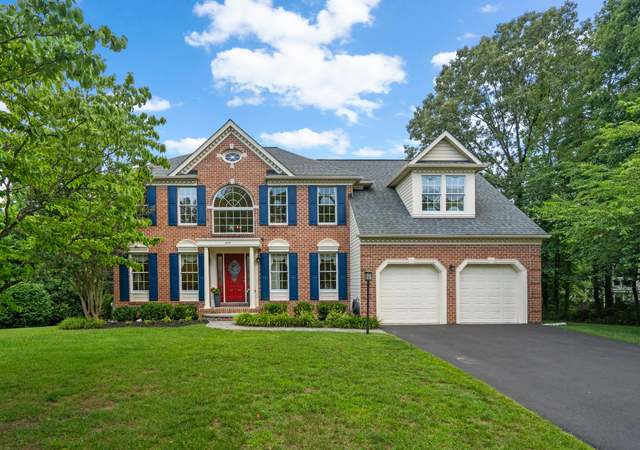
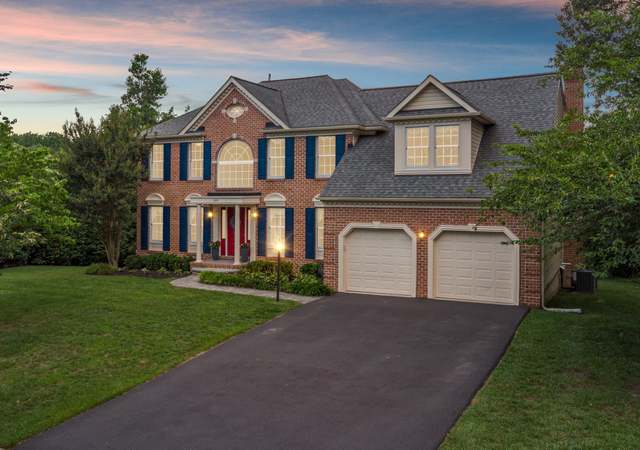
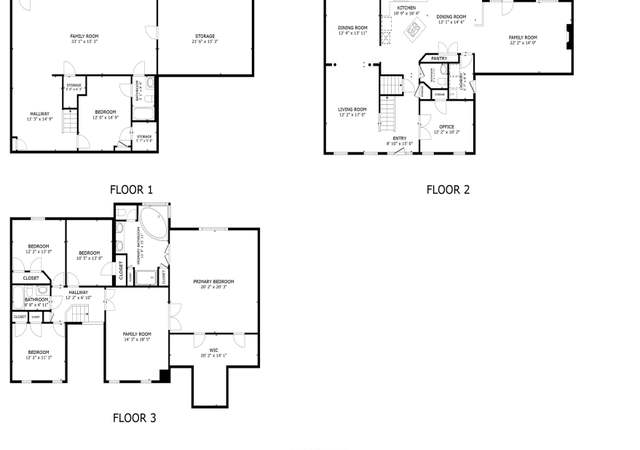
Welcome to this charming 6-bedroom, 3.5-bath home nestled on a sprawling . 49-acre lot. With its newly stained cedar siding and vaulted ceilings, this home beautifully blends rustic charm with contemporary living. The main house features an open floor plan, perfect for entertaining. The great room being the center stage of the home with a floor to ceiling stone wood burning fireplace. The home boasts a large home office, this could easily be used as a formal dining room if desired. The kitchen offers granite countertops and brand new top the the line appliances. Off the kitchen you will find the main floor laundry as well as a half bath. There are three main level bedrooms and two full baths. The primary suite offers a spa-like retreat, with a deep set tile shower that exudes luxury as well as two large walk in closets. Upstairs, you'll find two additional bedrooms, providing plenty of space for family and guests. The roof was recently fitted for gutter guards, making maintenance a breeze. Step outside to the expansive backyard with a hardscaped patio complete with a built-in fire pit, perfect for cozy evenings. For those who need a workshop or extra storage, the 2-car garage is complemented by a 2-car carport outfitted with electric and lighting. The yard is mostly fenced with a new wooden privacy fence, in addition there is an underground invisible dog fence and sprinkler system. The finished basement is a full apartment with its own entrance, featuring a full kitchen, living room, dining room, laundry, and full bath—perfect for multi-generational living or additional rental income. This home truly offers a retreat feel with the convenience of modern amenities—don't miss your opportunity to experience this beautifully unique property!
Single-familyProperty Type
1987Year Built
0.49 acresLot Size
$190Est. Price/Sq.Ft.
2 garage spacesParking
Listed by Ashley Earle• Monument Sotheby's International Realty
•443-906-3848 (broker)
Bought with Non Member NON MEMBER• Non Subscribing Office
*Taxable value of land and structures on it ("additions") is determined regularly by local assessors and does not affect market price.
Public record
Public record
Permits
Beds
—
Baths
1.5
Stories
1
Lot width
—
Lot depth
—
Lot size
0.49 Acres
Year renovated
—
Sq. Ft.
2,100
Year built
1987
Style
Single Family Residential
County
Anne Arundel County
APN
03 72290046472
Parking Spaces
—
Basement
—
Accessible
—
HOA Dues
—
Garage
—
Features
—
Last updated by owner on Jul 17, 2026.
Feb 13, 2025 • Final
Electrical
Electrical
Permit history is from public records and may be incomplete or inaccurate. Redfin and its agents make no representations about the property condition or permit status. Buyers should independently verify all information.
Property details
Parking
Parking Information
# of Detached Carport Spaces: 2
# of Attached Garage Spaces: 2
Garage Features: Oversized
# of Total Garage and Parking Spaces: 8
Has Garage
# of Garage Spaces: 2
Driveway - # of Spaces: 4
Detached Carport, Attached Garage, Driveway
Interior
Virtual Tour
Bedroom Information
# of Bedrooms On 1st Upper Level: 2
# of Bedrooms On Main Level: 3
# of Bedrooms On 1st Lower Level: 1
Bathroom Information
# of Bathrooms (Half) On Main Level: 1
# of Bathrooms (Full) On Main Level: 2
# of Bathrooms (Full) On 1st Lower Level: 1
# of Bathrooms (Full) On All Lower Levels: 1
# of Bathrooms (Half): 1
# of Bathrooms (Full): 3
Interior Information
Living Area Sq.Ft. Source: Estimated
Room Information
Living Room, Dining Room, Master Bedroom, Bedroom 2, Bedroom 3, Bedroom 4, Bedroom 5, Kitchen, Family Room, Foyer, Great Room, Laundry, Office, Storage Room, Bedroom 6, Master Bathroom, Full Bath, Half Bath
Fireplace Information
Has Fireplace
# of Fireplaces: 2
Wood
Basement Information
Basement: Yes
Full, Outside Entrance
Exterior
Property Information
Total Below Grade Sq. Ft.: 2100
Improvement Assessed Value: $272,900
Ownership Interest: Fee Simple
Year Built Source: Assessor
Building Information
Construction Materials: Frame
Foundation Details: Block
Other Structures: Above Grade, Below Grade
Roof: Architectural Shingle
Structure Type: Detached
Lot Information
Tidal Water: No
Land Information
Land Assessed Value: $196,300
Above Grade Information
Finished Sq.Ft.: 2,600
Finished Sq.Ft. Source: Estimated
Below Grade Information
Unfinished Sq.Ft.: 100
Unfinished Sq.Ft. Source: Estimated
Finished Sq.Ft.: 2,000
Finished Sq.Ft. Source: Estimated
Financial
Tax Information
County Tax: $5,138
Tax Assessed Value: $469,200
Tax Year: 2024
Tax Annual Amount: $5,518
Assessments Information
Year Assessed: 2024
Utilities
Utilities Information
Central Air
Cooling Type: Central A/C
Cooling Fuel: Electric
Heat Pump(s)
Heating Fuel: Natural Gas
Hot Water: Natural Gas
Sewer Septic: Private Septic Tank
Water Source: Public
Location
School Information
Elementary School: PASADENA
Middle Or Junior School: CHESAPEAKE BAY
High School: CHESAPEAKE
School District Name: ANNE ARUNDEL COUNTY PUBLIC SCHOOLS
Elementary School Source: 3rd Party
Middle School Source: 3rd Party
High School Source: 3rd Party
School District Source: 3rd Party
Location Information
Outside City Limits
Directions: use gps
Public facts
Beds: —
Baths: 1.5
Sq. Ft.: 2,100
Stories: 1.0
Lot Size: 0.49 acres
Style: Single Family Residential
Year Built: 1987
Year Renovated: —
County: Anne Arundel County
APN: 03 72290046472
Home facts updated by county records on Jul 17, 2026
Around this home
Schools
Pasadena Elementary School
Public PreK-5 • Assigned • 0.4mi
8/10
Chesapeake Bay Middle School
Public 6-8 • Assigned • 5.9mi
8/10
Chesapeake High School
Public 9-12 • Assigned • 5.6mi
6/10
Provided by GreatSchools
Lifestyle
Provided by Walk Score and Local Logic
Climate risks
1/10 Flood Factor
Minimal risk of a flood reaching the building in the next 30 years
1/10 Fire Factor
Unlikely to be in a wildfire in next 30 years
8/10 Heat Factor
7 days above 103° expected this year, 15 days in 30 years
6/10 Wind Factor
58% chance of strong winds in next 30 years
4/10 Air Factor
4 unhealthy days expected this year, 6 days in 30 years
Provided by First Street
Historical weather
Pasadena, MD • 21122
Average low and high temperatures (°F)
38
24
43
28
59
39
68
50
73
57
84
67
89
73
81
66
78
63
69
50
58
41
44
30
Jan
Feb
Mar
Apr
May
Jun
Jul
Aug
Sep
Oct
Nov
Dec
Sun exposure
In this area, properties receive around 9.3 hours in
June and 4.6 hours in December, which is comparable to the
U.S. average for solar exposure.
9.3 hrs
4.6 hrs
JuneDecember
Provided by Shadowmap
Estimated sale price
$829,000 – $1.00M
Reach more buyers when you sell with Redfin. Save up to $8,720 in fees.3 minutes to get started.
Get a free, detailed breakdown of how we calculated your estimate.