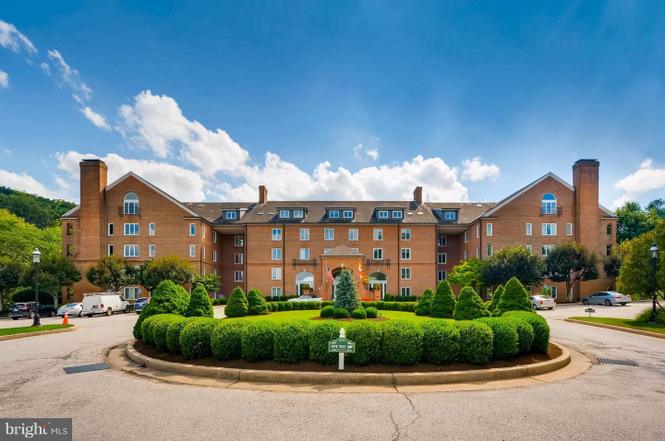
Located in the renowned Risteau At Rockland. Coveted locale. Thoughtful renovation with enduring materials. Crisp, neutral palette. Spacious master with indulgent spa-bath, walk in closet and dressing area. Light abounds. Pleasant views of nature from every window. Retreat to your private patio and enjoy the peaceful view. Take a stroll to the pond and marvel at the beautifully manicured grounds. Full-service property w/ doorman and security. On-site pool and tennis court. Additional storage space available separately. Book a field trip and embrace an easy lifestyle. Minutes to Greenspring Station and every where you want to be. Live authentically. The art of uniting human and home. As of 2/17/2020, special assessment of $14,546.37 due over the next 2 years.
CondoProperty Type
1983Year Built
$273Est. Price/Sq.Ft.
1 car garageParking
Listed by Heidi Krauss• Krauss Real Property Brokerage
Beautifully appointed, spacious, sun filled corner unit in The Risteau surrounded by graceful landscaped grounds! Hardwood floors, crown molding, plantation shutters & custom built ins. Spacious dine in kitchen, living room with gas fireplace open to dining room. Den with custom book shelves & desk. Pri balcony, community pool, tennis courts, interior garage, fountains, ponds, 24 hour security
BRIGHT MLS #1003562676
Jun 13, 2014
Sold
$350,000
$182/sq ft
Apr 18, 2014
Listing Removed
—
Jun 11, 2013
Listed
$395,000
$206/sq ft
+17
Sun-drenched corner unit shows like a model! Gorgeous classic d cor w/ loads of improvements & custom blt-ins. Recent improvements include: hardwood flrs, crwn mldg, H2O htr, ductwk insulation, BR carpet, dry bar, closet clothing systems, balcony awning, plantation shutters & more! Includes separately deeded storage space on 5th flr. Special Assessment of $183/month through Oct. 2014.
BRIGHT MLS #1006817570
Oct 12, 2011
Listing Removed
—
Apr 13, 2011
Listed
$489,000
$255/sq ft
BRIGHT MLS #1008768886
Oct 5, 2009
Listing Removed
—
Mar 4, 2009
Listed
$479,000
$250/sq ft
Year
Property tax
Land + Additions
Assessment*
2026
$6,085 (+5.0%)
2025
$5,794 (+4.3%)
2024
$5,556 (+4.3%)
2023
$5,327 (+5.1%)
2022
$5,068 (−0.8%)
2021
$5,111 (+0.4%)
$100,000 + $240,000
$340,000
2020
$5,089 (−12.0%)
$100,000 + $240,000
$340,000
2019
$5,783 (+4.0%)
$100,000 + $240,000
$340,000
2018
$5,562 (+6.7%)
2017
$5,212 (+24.9%)
2015
$4,171 (+3.7%)
2014
$4,023 (+0.8%)
$80,000 + $200,000
$280,000
2013
$3,991
$80,000 + $200,000
$280,000
2012
2011
$4,515
2010
$4,515 (+5.2%)
2009
$4,293
Tax history for 2331 Old Court Rd #202
Year
Property tax
Land + Additions
Assessment*
2026
$6,085 (+5.0%)
2025
$5,794 (+4.3%)
2024
$5,556 (+4.3%)
2023
$5,327 (+5.1%)
2022
$5,068 (−0.8%)
2021
$5,111 (+0.4%)
$100,000 + $240,000
$340,000
2020
$5,089 (−12.0%)
$100,000 + $240,000
$340,000
2019
$5,783 (+4.0%)
$100,000 + $240,000
$340,000
2018
$5,562 (+6.7%)
2017
$5,212 (+24.9%)
2015
$4,171 (+3.7%)
2014
$4,023 (+0.8%)
$80,000 + $200,000
$280,000
2013
$3,991
$80,000 + $200,000
$280,000
2012
2011
$4,515
2010
$4,515 (+5.2%)
2009
$4,293
*Taxable value of land and structures on it ("additions") is determined regularly by local assessors and does not affect market price.
Public record
Public record
Zoning
Beds
—
Baths
—
Stories
—
Lot width
—
Lot depth
—
Lot size
—
Year renovated
—
Sq. Ft.
1,919
Year built
—
Style
Condo/Co-op
County
Baltimore County
APN
03 1900008283
Parking Spaces
—
Basement
—
Accessible
—
HOA Dues
—
Garage
—
Features
—
Last updated by owner on Oct 21, 2026.
DR 1
Density Residential, 1.0 dwelling unit per acre
The D.R. zoning classifications are established, pursuant to the legislative findings set forth above, in order to: Foster a greater variety in housing types within future residential developments; Allow more feasible preservation of natural features and induce the reservation of ample and more suitably designed open spaces and parks, in order to better satisfy the needs of residents without economic disadvantage to developers; Allow greater flexibility in subdivision-development planning and provide for the inducement of more creative as well as more economic approaches to residential development, with the goal of desirable and distinctive identity and character of individual residential locales; Provide the means to satisfy differing housing-market requirements without rezoning, and thus without disruptive changes in density potential; Provide for the application of residential zoning classifications in a manner more nearly in accord with comprehensive plans and comprehensive-planning goals and Provide greater certainty about dwelling types and densities within existing communities with the goal of conserving and maintaining these areas.
Permitted uses
Include but are not limited to:
Religious facility
Day care facility
Hospital / medical center
Housing-Single unit
Housing-Multiple units
Research & development
Public service
Educational/school
Communications tower
Park & open space
Property details
Parking
Parking Information
# of Attached Garage Spaces: 1
Garage Features: Inside Access
# of Total Garage and Parking Spaces: 1
Has Garage
# of Garage Spaces: 1
Attached Garage, Parking Lot
Interior
Bedroom Information
# of Bedrooms On Main Level: 2
Bathroom Information
# of Bathrooms (Full) On Main Level: 2
# of Bathrooms (Full): 2
Interior Information
Living Area Sq.Ft. Source: Assessor
Fireplace Information
Has Fireplace
Basement Information
Basement: No
Exterior
Property Information
Total Below Grade Sq. Ft.: 0
Improvement Assessed Value: $240,000
Ownership Interest: Condominium
Year Built Source: Assessor
Building Information
Unit Building Type: Garden 1 - 4 Floors
# of Units (Total): 1
Construction Materials: Brick
Other Structures: Above Grade, Below Grade
Structure Type: Unit/Flat
Pool Information
Community Pool
Lot Information
Tidal Water: No
Land Information
Land Assessed Value: $100,000
Above Grade Information
Finished Sq.Ft.: 1,919
Finished Sq.Ft. Source: Assessor
Below Grade Information
Unfinished Sq.Ft. Source: Assessor
Finished Sq.Ft. Source: Assessor
Financial
Tax Information
County Tax: $4,646
Tax Assessed Value: $340,000
Tax Year: 2020
Tax Annual Amount: $5,797
Assessments Information
Year Assessed: 2020
Utilities
Utilities Information
Central Air
Cooling Type: Central A/C
Cooling Fuel: Electric
Forced Air
Heating Fuel: Electric
Sewer Septic: Public Sewer
Water Source: Public
Location
Homeowners Association Information
Condo/Coop Fee: $1,098
Condo/Coop Fee Frequency: Monthly
HOA/Condo/Coop Fee Includes: Common Area Maintenance, Lawn Maintenance, Management, Snow Removal, Trash, Pool(s)
HOA/Condo/Coop Amenities: Common Grounds, Concierge, Elevator, Party Room, Pool - Outdoor, Tennis Courts, Security, Jog/Walk Path, Reserved/Assigned Parking, Meeting Room
School Information
School District Name: BALTIMORE COUNTY PUBLIC SCHOOLS
School District Source: Listing Agent
Location Information
Outside City Limits
Directions: 2331 OLD COURT RD #202.
Entry Floor Number: 2
Public facts
Beds: —
Baths: —
Sq. Ft.: 1,919
Stories: —
Lot Size: —
Style: Condo/Co-op
Year Built: —
Year Renovated: —
County: Baltimore County
APN: 03 1900008283
Home facts updated by county records on Oct 21, 2026