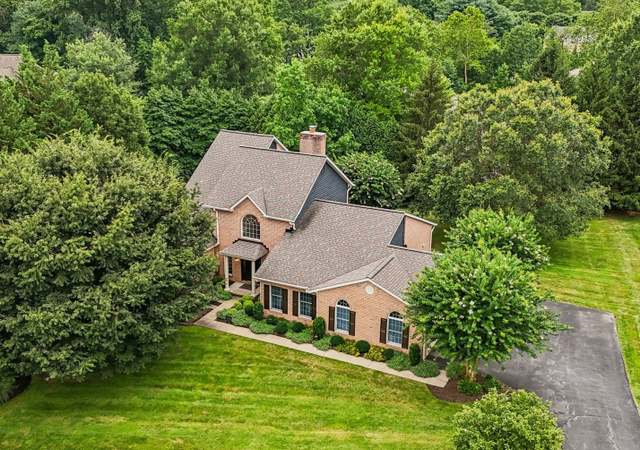
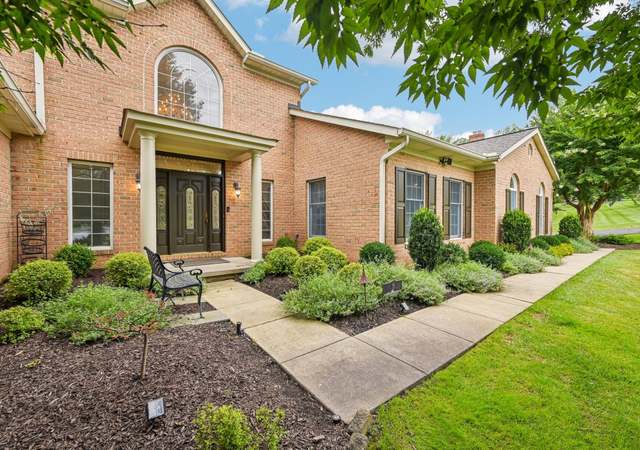
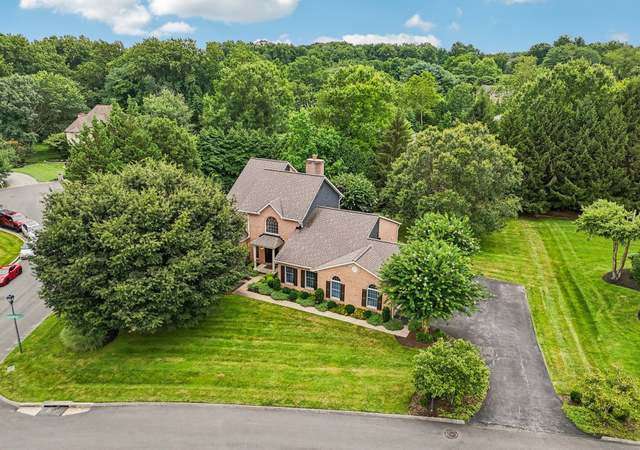
BACK ON THE MARKET 1/29/2024 DUE TO BUYERS LAST MINUTE HEALTH REASONS!!!!! Are you looking for the house of your dreams? Welcome to this beautiful first story living at its finest with all the bells and whistles! This custom home built in 2001 is located on a 1.4 AC lot. Come and fall in LOVE with this amazing remodeled 4 bedroom, 3 full and one 1/2 bath, enjoy the new dream kitchen and living room area that makes you want to stay home every day! Great for family gatherings with the open floor plan and huge kitchen island. The Principal bedroom is delightful with the view of the amazing back yard and private exit to the patio area. Enjoy the large spa like principal bathroom with separate walk in closets. Family and friends will appreciated the generous size 3 spare bedrooms with an over size hall bath. After you enjoyed cooking in your new kitchen and dinner with family and friends take everyone outside to relax in the magnificent back yard with a covered patio area and plenty of additional patio that you can setup in so many different ways to enjoy the outdoors. The basement is fully finished and offers an additional home office/possible 5th bedroom and a full oversized bathroom, with plenty of room for a TV area , pool table, or anything your heart desires. Best of all you are 1 minute from the 695 exit as well as close to shopping and everything Pikesville has to offer. DON’T MISS OUT ON the opportunity to live in this super cozy and warm home .
Single-familyProperty Type
2001Year Built
1.42 acresLot Size
$224Est. Price/Sq.Ft.
2 car garageParking
Listed by Fanny Kranwinkel• Sunshine Properties Inc.
•301-570-0087 (broker)
•michaelray@sunpropinc.com (broker)
Bought with Jason Perlow• Monument Sotheby's International Realty
IF YOU ARE LOOKING FOR A NEWER RANCHER IN THE OLD COURT RD. AREA YOUR SEARCH IS OVER! THIS CUSTOM HOME BUILT IN 2001 ON A BEATIFUL LANDSCAPED 1.4 AC LOT IS ONE OF A KIND! AMENITIES INCLUDE: HIGH CEILINGS, BEAUTIFUL DETAILS, GRANITE EAT-IN KITCHEN THAT OPENS TO FAMILY ROOM, PRIMARY SUITE W/ SITTING ROOM, 2 WALK-IN CLOSETS & RENOVATED PRIMARY BATH, YOU WON'T WANT TO MISS THIS ONE! GLEAMING HARDWOOD FLOORS, TONS OF RECESSED LIGHTING & MOLDINGS, CEILING SPEAKERS, & OFFICE THAT COULD BE 4TH BEDROOM ARE SOME OF THE AWESOME FEAUTURES OF THIS HOME! PRIMARY BEDROOM WITH SITTING ROOM IS ON ITS OWN WING W/ LAUNDRY ROOM AND 2 BEDROOMS AND FULL BATH ON THE OTHER WING OF THE HOME. .. PERFECT FOR PRIVACY! KITCHEN BREAKFAST AREA OVERLOOKS 2 LEVEL PATIO THAT OPENS TO GORGEOUS, LANDSCAPED FENCED REAR YARD. HUGE UNFINISHED LOWER LEVEL W/ HIGHER CEILINGS, GAS HEAT, PUBLIC WATER, 2+ CAR GARAGE. .. .THIS HOME IS FABULOUS!
Public Records
Mar 28, 2001
Sold
$84,000
$20/sq ft
Year
Property tax
Land + Additions
Assessment*
2026
$8,506 (+6.7%)
2025
$7,973 (+6.4%)
2024
$7,492 (−25.8%)
2023
$10,096 (+55.8%)
2022
$6,480 (+2.0%)
2021
$6,356 (+3.1%)
$159,400 + $334,000
$493,400
2020
$6,167 (+3.1%)
2019
$5,981 (+0.3%)
2018
$5,963 (+1.5%)
$159,400 + $292,600
$452,000
2017
$5,875 (−5.6%)
$159,400 + $292,600
$452,000
2015
$6,226 (−1.3%)
$159,400 + $317,500
$476,900
2014
$6,310 (+0.6%)
$187,500 + $296,300
$483,800
2013
$6,271 (−21.0%)
$187,500 + $296,300
$483,800
2012
$7,942 (−8.9%)
2011
$8,721
2010
$8,721 (+3.3%)
2009
$8,442
Tax history for 2844 Old Court Rd
Year
Property tax
Land + Additions
Assessment*
2026
$8,506 (+6.7%)
2025
$7,973 (+6.4%)
2024
$7,492 (−25.8%)
2023
$10,096 (+55.8%)
2022
$6,480 (+2.0%)
2021
$6,356 (+3.1%)
$159,400 + $334,000
$493,400
2020
$6,167 (+3.1%)
2019
$5,981 (+0.3%)
2018
$5,963 (+1.5%)
$159,400 + $292,600
$452,000
2017
$5,875 (−5.6%)
$159,400 + $292,600
$452,000
2015
$6,226 (−1.3%)
$159,400 + $317,500
$476,900
2014
$6,310 (+0.6%)
$187,500 + $296,300
$483,800
2013
$6,271 (−21.0%)
$187,500 + $296,300
$483,800
2012
$7,942 (−8.9%)
2011
$8,721
2010
$8,721 (+3.3%)
2009
$8,442
*Taxable value of land and structures on it ("additions") is determined regularly by local assessors and does not affect market price.
Public record
Public record
Zoning
Beds
—
Baths
3.5
Stories
1
Lot width
—
Lot depth
—
Lot size
1.42 Acres
Year renovated
—
Sq. Ft.
3,345
Year built
2001
Style
Single Family Residential
County
Baltimore County
APN
03 0312000275
Parking Spaces
—
Basement
—
Accessible
—
HOA Dues
—
Garage
—
Features
—
Last updated by owner on Oct 21, 2026.
DR 1
Density Residential, 1.0 dwelling unit per acre
The D.R. zoning classifications are established, pursuant to the legislative findings set forth above, in order to: Foster a greater variety in housing types within future residential developments; Allow more feasible preservation of natural features and induce the reservation of ample and more suitably designed open spaces and parks, in order to better satisfy the needs of residents without economic disadvantage to developers; Allow greater flexibility in subdivision-development planning and provide for the inducement of more creative as well as more economic approaches to residential development, with the goal of desirable and distinctive identity and character of individual residential locales; Provide the means to satisfy differing housing-market requirements without rezoning, and thus without disruptive changes in density potential; Provide for the application of residential zoning classifications in a manner more nearly in accord with comprehensive plans and comprehensive-planning goals and Provide greater certainty about dwelling types and densities within existing communities with the goal of conserving and maintaining these areas.
Permitted uses
Include but are not limited to:
Religious facility
Day care facility
Hospital / medical center
Housing-Single unit
Housing-Multiple units
Research & development
Public service
Educational/school
Communications tower
Park & open space
Property details
Parking
Parking Information
# of Attached Garage Spaces: 2
Garage Features: Garage - Side Entry
# of Total Garage and Parking Spaces: 2
Has Garage
# of Garage Spaces: 2
Asphalt Driveway
Attached Garage, Driveway
Interior
Bedroom Information
# of Bedrooms On Main Level: 4
Bathroom Information
# of Bathrooms (Half) On Main Level: 1
# of Bathrooms (Full) On Main Level: 2
# of Bathrooms (Full) On 1st Lower Level: 1
# of Bathrooms (Full) On All Lower Levels: 1
# of Bathrooms (Half): 1
# of Bathrooms (Full): 3
Interior Information
Appliances: Built-In Microwave, Dishwasher, Disposal, Icemaker, Dryer, Range Hood, Refrigerator, Oven/Range - Gas, Instant Hot Water