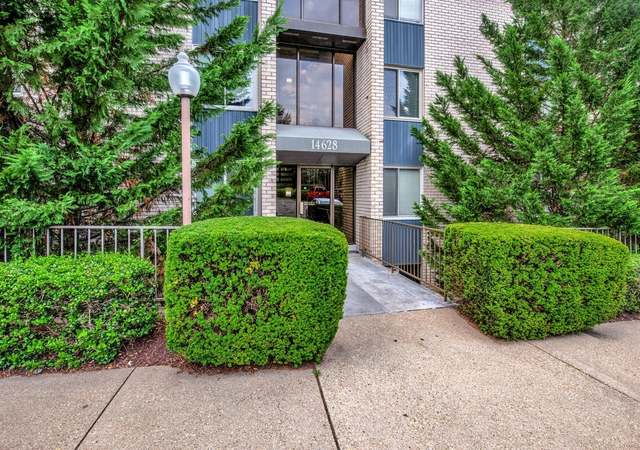
Fantastic spacious and unique split level condo in pet friendly community. The main level features an open floor plan with updated table space kitchen, ceramic tile floor, and a window (unique to this tier and building), living room and dining room with bamboo flooring. The dining room has a large picture window overlooking trees as does the large private balcony off the living room. The upper level has two bedrooms, each with it's own walk-in closet and wood parquet floors. The full bath with whirlpool tub and additional wall jets and linen closet complete this level. Close to shopping, Bauer Drive Recreation Center (with playground), schools, houses of worship and Rock Creek Park. (Lake Needwood is only a short stroll!)
CondoProperty Type
1967Year Built
$226Est. Price/Sq.Ft.
1 spaceParking
Listed by Marc Hershkowitz• TTR Sotheby's International Realty
•301-967-3344 (broker)
•chevychase@ttrsir.com (broker)
Bought with William Marin• Century 21 Redwood Realty
As the MLS and public records start to fill up, we'll list the details here.
Public record
Beds
—
Baths
—
Stories
—
Lot width
—
Lot depth
—
Lot size
—
Year renovated
—
Sq. Ft.
—
Year built
—
Style
Condo/Co-op
County
Montgomery County
APN
161302452461
Parking Spaces
—
Basement
—
Accessible
—
HOA Dues
—
Garage
—
Features
—
Last updated by owner on Mar 20, 2020.
Property details
Parking
Parking Information
# of Total Garage and Parking Spaces: 1
# of Assigned Spaces: 1
Assigned Parking Space Number(s): 102
Parking Lot - # of Spaces: 1
Assigned
Parking Lot
Interior
Virtual Tour
Bedroom Information
# of Bedrooms On 1st Upper Level: 2
Bathroom Information
# of Bathrooms (Full) On 1st Upper Level: 1
# of Bathrooms (Full) On All Upper Levels: 1
# of Bathrooms (Full): 1
Interior Information
Appliances: Dishwasher, Disposal, Microwave, Range Hood, Stove, Refrigerator
Living Area Sq.Ft. Source: Assessor
Room Information
Living Room, Dining Room, Bedroom 2, Kitchen, Bedroom 1
Basement Information
Basement: No
Exterior
Property Information
Property Manager Present
Total Below Grade Sq. Ft.: 0
Improvement Assessed Value: $119,000
Ownership Interest: Condominium
Property Condition: Excellent
Year Built Source: Assessor
Building Information
Unit Building Type: Garden 1 - 4 Floors
Building Name: NORTH CREEK PLAC
# of Units (Total): 1
Construction Materials: Brick
Other Structures: Above Grade, Below Grade
Pets Allowed: Yes
Pet Restrictions: Dogs OK
Structure Type: Unit/Flat
Pool Information
Community Pool
Lot Information
Tidal Water: No
Land Information
Land Assessed Value: $51,000
Above Grade Information
Finished Sq.Ft.: 1,074
Finished Sq.Ft. Source: Assessor
Below Grade Information
Unfinished Sq.Ft. Source: Assessor
Finished Sq.Ft. Source: Assessor
Financial
Tax Information
County Tax: $1,948
Tax Assessed Value: $183,333
Tax Year: 2020
Tax Annual Amount: $2,013
Assessments Information
Year Assessed: 2020
Lease Information
Lease Considered: No
Utilities
Utilities Information
Central Air
Cooling Type: Central A/C
Cooling Fuel: Electric
Forced Air
Heating Fuel: Natural Gas
Hot Water: Natural Gas
Sewer Septic: Public Sewer
Water Source: Public
Location
Homeowners Association Information
Condo/Coop Fee: $457
Condo/Coop Fee Frequency: Monthly
HOA/Condo/Coop Fee Includes: Gas, Water, Sewer, Common Area Maintenance
HOA/Condo/Coop Amenities: Pool - Outdoor
School Information
Elementary School: FLOWER VALLEY
Middle Or Junior School: EARLE B. WOOD
High School: ROCKVILLE
School District Name: MONTGOMERY COUNTY PUBLIC SCHOOLS
Elementary School Source: Listing Agent
Middle School Source: Listing Agent
High School Source: Listing Agent
School District Source: Listing Agent
Location Information
Outside City Limits
Cross Street: Parkvale Road
Directions: From Twinbrook Parkway, right on Baltimore Road, after you pass Rock Creek continue up the hill and entrance to parking lot is just past Parkvale Road. Guest parking spaces are mostly at the top of the parking lot, numbered spaces are all reserved.
Entry Floor Number: 2
Public facts
Beds: —
Baths: —
Sq. Ft.: —
Stories: —
Lot Size: —
Style: Condo/Co-op
Year Built: —
Year Renovated: —
County: Montgomery County
APN: 161302452461
Home facts updated by county records on Mar 20, 2020
Around this home
Schools
Flower Valley Elementary School
Public K-5 • Assigned • 1.4mi
6/10
Earle B. Wood Middle School
Public 6-8 • Assigned • 0.3mi
7/10
Rockville High School
Public 9-12 • Assigned • 0.6mi
5/10
Provided by GreatSchools
Lifestyle
Provided by Walk Score and Local Logic
Local insights from Redfin agents
Pike & Rose in Rockville, MD, is a vibrant mixed-use development offering a walkable blend of shopping, dining, entertainment, and residential homes and Metro. Known for its trendy urban vibe, it features attractions like iPic Theaters, boutique...