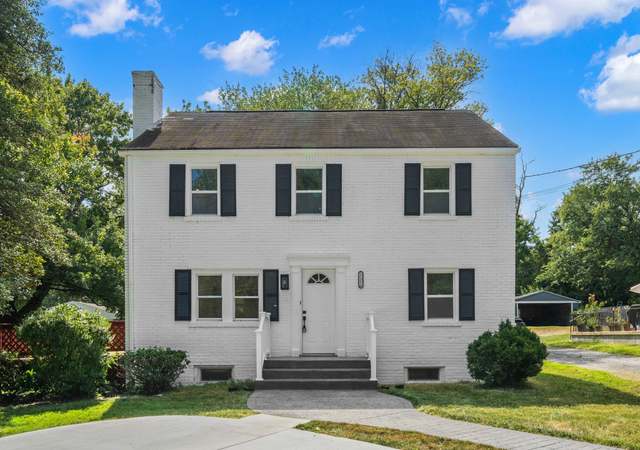
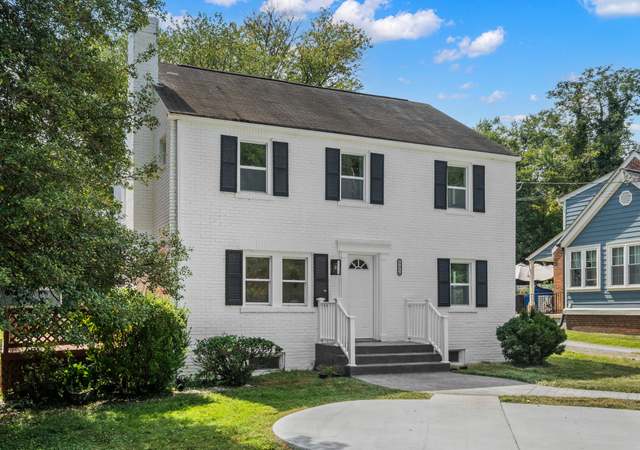
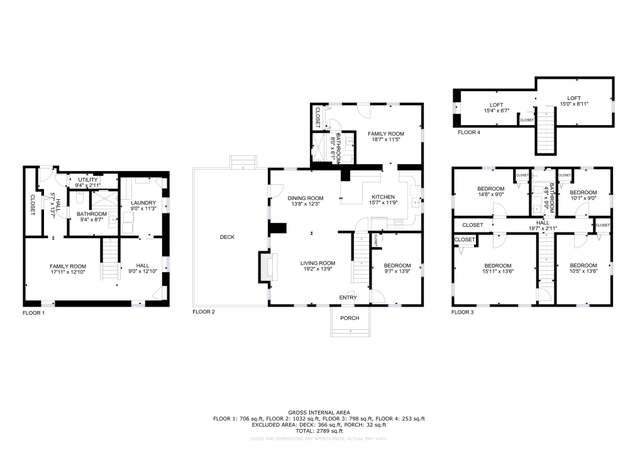
Updated Cape Cod on a Wonderful, Private Lot, Backing to Trees. 4 BR's 3 FB's, Hardwood Floors, Fireplace, Skylights, Over $65k in Recent Upgrades/Improvements, incl: New In-Law Suite in Basement w/ Kitchenette, Full Bath, Full Sized Windows & Separate Entrance.
Single-familyProperty Type
1939Year Built
1.53 acresLot Size
$407Est. Price/Sq.Ft.
Listed by Paul Butterfield• RE/MAX Realty Services
•240-403-0400 (broker)
•mark@markbutterfield.com (broker)
Bought with Bill Coulter• RE/MAX Realty Centre, Inc.
*Taxable value of land and structures on it ("additions") is determined regularly by local assessors and does not affect market price.
Public record
Public record
Zoning
Permits
Beds
—
Baths
3
Stories
2
Lot width
—
Lot depth
—
Lot size
1.53 Acres
Year renovated
—
Sq. Ft.
3,277
Year built
1939
Style
Single Family Residential
County
Montgomery County
APN
08 00706592
Parking Spaces
—
Basement
—
Accessible
—
HOA Dues
—
Garage
—
Features
—
Last updated by owner on Oct 14, 2026.
RE-2
Residential Estate - 2 Zone
The intent of the RE-2 zone is to provide designated areas of the County for large-lot residential uses. The predominant use is residential in a detached house.
Permitted uses
Include but are not limited to:
Agriculture-Other
Religious facility
Housing-Single unit
Housing-Senior
Infrastructure-Other
Public service
Kennel
Transportation-Other
Park & open space
Jan 7, 2016 • Final
Building residential
Addition
Jul 29, 2015 • Final
Electrical
Electrical
Permit history is from public records and may be incomplete or inaccurate. Redfin and its agents make no representations about the property condition or permit status. Buyers should independently verify all information.
Property details
Parking
Parking Information
Off Street
Interior
Bedroom Information
# of Bedrooms On 1st Upper Level: 2
# of Bedrooms On Main Level: 1
# of Bedrooms On 1st Lower Level: 1
Bathroom Information
# of Bathrooms (Full) On 1st Upper Level: 1
# of Bathrooms (Full) On Main Level: 1
# of Bathrooms (Full) On 1st Lower Level: 1
# of Bathrooms (Full): 3
Interior Information
Entry Location: Foyer
Interior Features: Kitchen - Table Space, Combination Dining/Living, Floor Plan - Traditional
Living Area Sq.Ft. Source: Estimated
Fireplace Information
Has Fireplace
# of Fireplaces: 1
Basement Information
Basement: Yes
Outside Entrance, Rear Entrance, English, Full, Walkout Level, Windows
Exterior
Property Information
Total Below Grade Sq. Ft.: 950
Accessibility Features: Entry Slope <1', Level Entry - Main
Improvement Assessed Value: $105,600
Ownership Interest: Fee Simple
Year Built Source: Estimated
Building Information
Construction Not Completed
Construction Materials: Brick
Other Structures: Above Grade, Below Grade
Structure Type: Detached
Lot Information
Topography: Level
Tidal Water: No
Land Information
Land Assessed Value: $307,700
Above Grade Information
Finished Sq.Ft.: 1,553
Finished Sq.Ft. Source: Estimated
Below Grade Information
Unfinished Sq.Ft.: 450
Unfinished Sq.Ft. Source: Estimated
Finished Sq.Ft.: 500
Finished Sq.Ft. Source: Estimated
Financial
Tax Information
County Tax: $3,599.84
Tax Assessed Value: $413,300
Tax Year: 2014
Tax Annual Amount: $5,044.84
Assessments Information
Special Assessment Payment: Annually
Year Assessed: 2014
Utilities
Utilities Information
Cooling Type: Other
Cooling Fuel: Other
Hot Water, Radiator
Heating Fuel: Oil
Hot Water: Electric
Sewer Septic: Public Sewer
Water Source: Well
Location
Location Information
Directions: 108 to Meeting House Road, proceed down meeting house road past the Sandy Spring Meeting house (on Left) - House is on the right, look for signs. LB on the Screened Porch Door
Public facts
Beds: —
Baths: 3.0
Sq. Ft.: 3,277
Stories: 2.0
Lot Size: 1.53 acres
Style: Single Family Residential
Year Built: 1939
Year Renovated: —
County: Montgomery County
APN: 08 00706592
Home facts updated by county records on Oct 14, 2026
Around this home
Schools
K - 12
Preschool & daycare
Sherwood Elementary School
Public PreK-5 • Assigned • 0.4mi
9/10
William H. Farquhar Middle School
Public 6-8 • Assigned • 1.2mi
9/10
Sherwood High School
Public 9-12 • Assigned • 0.4mi
7/10
Provided by GreatSchools
Lifestyle
Provided by Walk Score and Local Logic
Climate risks
1/10 Flood Factor
Minimal risk of a flood reaching the building in the next 30 years
1/10 Fire Factor
Unlikely to be in a wildfire in next 30 years
6/10 Heat Factor
7 days above 102° expected this year, 14 days in 30 years
4/10 Wind Factor
14% chance of strong winds in next 30 years
4/10 Air Factor
4 unhealthy days expected this year, 5 days in 30 years
Provided by First Street
Historical weather
Sandy Spring, MD • 20860
Average low and high temperatures (°F)
36
22
42
27
60
38
68
47
73
54
83
63
88
69
80
61
78
59
66
45
57
38
43
27
Jan
Feb
Mar
Apr
May
Jun
Jul
Aug
Sep
Oct
Nov
Dec
Sun exposure
In this area, properties receive around 9.2 hours in
June and 4.2 hours in December, placing it below the
U.S. average for solar exposure.
9.2 hrs
4.2 hrs
JuneDecember
Provided by Shadowmap
Estimated sale price
$795,000 – $962,000
Reach more buyers when you sell with Redfin. Save up to $8,358 in fees.3 minutes to get started.
Get a free, detailed breakdown of how we calculated your estimate.