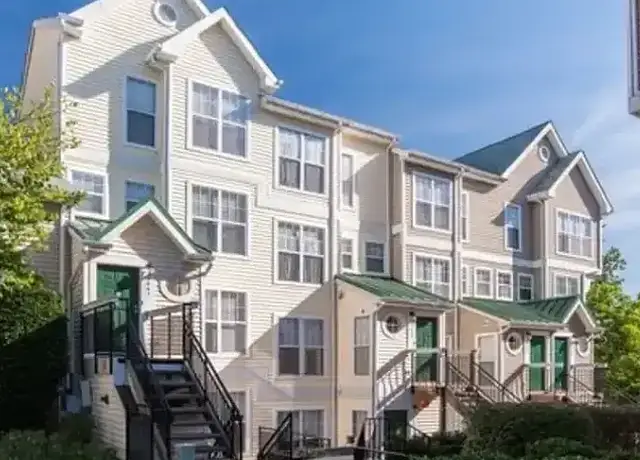
Mini-suite bedroom available with walk-in closet in a large luxury townhouse. The mini-suite bedroom has its own private full bath! The kitchen, living room, dining room and laundry are shared spaces. Contemporary floor plan features high ceilings, large granite island, stainless steel appliances, gas fireplace, designer tile backsplash with under the cabinet lighting. The house has beautiful hardwood flooring throughout the house. There's a 4th story private deck with nice breezes to relax on. Parking is available. High speed Internet. It's very close to the Metro Station and shopping!
Amenities
In-unit amenities
These amenities may not be available for every unit
View estimated energy costs and solar savings for this home
Internet
View Internet plans and providers available for this home
Provided by Down Payment Resource, RateUpdate.com, EnergySage, and AllConnect
Property details
Interior
Basement Information
Basement Sq. Ft: 380
Basement Finish: Finished
Basement Type: Finished
Bathroom Information
# of Full Baths: 4
# of 1/2 Baths: 1
Heating & Cooling
Air Conditioning Type: Split System
Heating Type: Hot Air
Fireplace Information
# of Fireplaces: 1
Fireplace Type: Gas/Log
Has Fireplace
Exterior
Exterior Information
Building Style Type: Townhouse
Building Construction Quality: Good
Exterior Wall: Frame
Building Type: Townhouse
Property Information
Subdivision Name: GLENMONT METROCENTER
Living Sq. Ft: 1,900
Building Sq. Ft: 2,220
# of Stories: 2
Stories Type: 2 Story With Basement
Legal Description: GLENMONT METROCENTER
Parking & Garage Information
Parking Type: Basement Garage
Garage/Parking Sq. Ft: 380
Garage / Carport Type: Basement
Lot Information
# of Buildings: 1
Land Sq. Ft: 1,130
Legal Lot Number: 34
Acres: 0.0259
Zoning Code: CR2.0
County Use Description: TOWNHSE/DUPLEX/QUAD
State Use Description: RESIDENTIAL
Financial
Assessor Information
Assessment Year: 2026
Tax District County: 13
Public facts
Beds: —
Baths: 4.5
Sq. Ft.: 1,900
Stories: 2.0
Lot Size: 1,130 square feet
Style: Townhouse
Year Built: 2016
Year Renovated: —
County: Montgomery County
APN: 13 03760221
Home facts updated by county records on Oct 14, 2026
Sale and tax history for 12604 Layhill Rd
Sale History
Tax History
Date
Event
Price
BRIGHT MLS #MDMC2037826
Jun 13, 2022
Sold
$655,000
$345/sq ft
Mar 16, 2022
Pending
—
Mar 3, 2022
Price Changed
$649,900
$342/sq ft
Feb 17, 2022
Price Changed
$674,900
$355/sq ft
Feb 17, 2022
Listed
$684,900
$360/sq ft
+24
PRICE IMPROVEMENT! Rarely available largest model 4 bedroom, 4 full bath, 1 half bath High End Townhouse just a stone’s throw from Glenmont Metro (Redline). Contemporary floor plan features Soaring Ceilings, Oversized Granite Island, Stainless Steel Appliances, Gas Fireplace, Designer Tile Backsplash with Under Cabinet Lighting, and Hardwood Floors throughout ALL FOUR LEVELS—NO carpets here! Top Story Master Bedroom with Private Terrace overlooking rear of property. Each Bedroom boasts Private EnSuite Full Bath! 2 car side-by-side garage parking spaces plus room for a third car across the pad. So close to major commuting arteries and shopping!
Year
Property tax
Land + Additions
Assessment*
2026
$7,863 (+1,208.6%)
$150,000 + $478,200
$628,200
2025
$601 (+15.4%)
$150,000 + $478,200
$628,200
2024
$521 (−93.3%)
$150,000 + $487,300
$637,300
2023
$7,716 (+37.2%)
2022
$5,623 (+1.1%)
2021
$5,563 (+0.5%)
$150,000 + $380,700
$530,700
2020
$5,533 (−0.5%)
$150,000 + $380,700
$530,700
2019
$5,560 (+4.4%)
$150,000 + $380,700
$530,700
2018
$5,327 (+246.5%)
2017
$1,537
Around this home
Schools Near 12604 Layhill Rd
K - 12
Preschool & daycare
4/10
Georgian Forest Elementary School
Public, PreK-5 • Assigned • 1.0mi
4/10
Argyle Middle School
Public, 6-8 • Assigned • 1.8mi
3/10
John F. Kennedy High School
Public, 9-12 • Assigned • 0.6mi
Provided by GreatSchools
Lifestyle
Provided by Walk Score and Local Logic
Public facts and zoning for 12604 Layhill Rd
Beds
—
Baths
4.5
Sq. Ft.
1,900
Stories
2
Lot Size
1,130 Sq. Ft.
Style
Townhouse
Year Built
2016
Year Renovated
—
County
Montgomery County
APN
13 03760221
Home facts updated by county records on Oct 14, 2026.
Additional resources
Zoning
Working on getting current and accurate zoning information for this home.Learn more
Climate risks
1/10 Flood Factor
Minimal risk of a flood reaching the building in the next 30 years
1/10 Fire Factor
Unlikely to be in a wildfire in next 30 years
6/10 Heat Factor
7 days above 103° expected this year, 15 days in 30 years
4/10 Wind Factor
14% chance of strong winds in next 30 years
3/10 Air Factor
2 unhealthy days expected this year, 3 days in 30 years
Provided by First Street
Thinking of selling?
Estimated sale price
$622,000 – $753,000
Reach more buyers when you sell with Redfin. Plus, you'll save $6,541 in fees.
Get an in-depth report about your home value and the Silver Spring market.
All information is deemed reliable but not guaranteed. Redfin and its affiliates may receive compensation if you contact a rental property or sign a lease.
In-unit amenities
These amenities may not be available for every unit