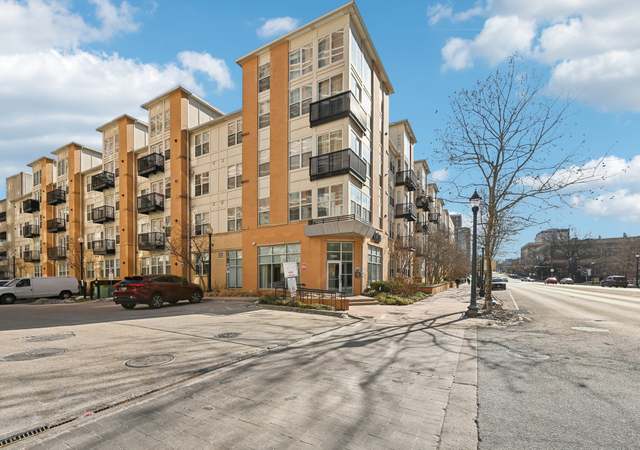
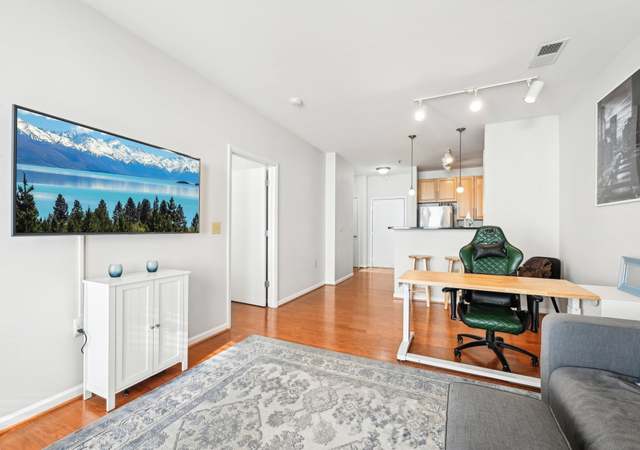
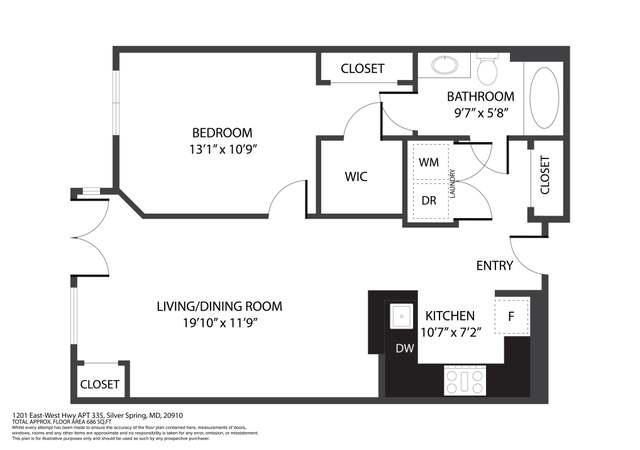
Stylish 1-Bedroom, 1-Bath Condo in Downtown Silver Spring – Prime Location & Modern Living! Live in the heart of it all with this beautifully designed condo just steps from the brand-new Montgomery County Recreation & Aquatic Center and only two blocks to the new Mom’s Organic Market! This sleek unit features wood floors, quartz countertops, and stainless-steel appliances in the kitchen, perfect for everyday living and entertaining. The bedroom offers versatile privacy with dual barn doors—open it up for a spacious studio feel or close it for complete seclusion. The condo also includes a balcony, extra storage unit and the added convenience of an in-unit washer and dryer. Building amenities are top-notch with a fitness room, sky lounge, rooftop deck, separate bike storage, and all pet friendly! Just steps from the Silver Spring Metro, you’ll have quick access to all the best the area has to offer. Don’t miss your chance to own this gem in one of the most vibrant neighborhoods in Silver Spring!
CondoProperty Type
2016Year Built
$538Est. Price/Sq.Ft.
Listed by Andy Alderdice• Long & Foster Real Estate, Inc.
*Taxable value of land and structures on it ("additions") is determined regularly by local assessors and does not affect market price.
Public record
Public record
Zoning
Beds
—
Baths
—
Stories
—
Lot width
—
Lot depth
—
Lot size
—
Year renovated
—
Sq. Ft.
460
Year built
1964
Style
Condo/Co-op
County
Montgomery County
APN
13 03772775
Parking Spaces
—
Basement
—
Accessible
—
HOA Dues
—
Garage
—
Features
—
Last updated by owner on Oct 14, 2026.
CR-5.0
DSS
Commercial Residential Zone - 5.0 FAR
The CR zone is intended for larger downtown, mixed-use, and pedestrian-oriented areas in close proximity to transit options such as Metro, light rail, and bus. Retail tenant gross floor area is not restricted.
Zone overlays
Downtown Silver Spring Overlay Zone
Permitted uses
Include but are not limited to:
Greenhouse / nursery
General retail
Restaurant
Housing-Single unit
Housing-Multiple units
Housing-Senior
Manufacturing
Hotel / motel
Mixed use
Office
Property details
Parking
Parking Information
Rented/Permit Required
Off Site
Interior
Virtual Tour
Bedroom Information
# of Bedrooms On Main Level: 1
Bathroom Information
# of Bathrooms (Full) On Main Level: 1
# of Bathrooms (Full): 1
Interior Information
Appliances: Dishwasher, Disposal, Dryer - Front Loading, Microwave, Refrigerator, Oven/Range - Gas, Washer - Front Loading, Exhaust Fan
Laundry Type: Dryer In Unit, Has Laundry, Washer In Unit
Basement Information
Basement: No
Exterior
Property Information
Property Manager Present
Total Below Grade Sq. Ft.: 0
Accessibility Features: Elevator, 32"+ wide Doors, Doors - Lever Handle(s), Level Entry - Main
Front Foot Fee: $125
Front Foot Fee Payment Frequency: Annually
Improvement Assessed Value: $182,000
Ownership Interest: Condominium
Property Condition: Very Good
Year Built Source: Estimated
Building Information
Unit Building Type: Mid-Rise 5 - 8 Floors
Building Name: THE OCTAVE CODM
# of Units (Total): 102
Construction Materials: Aluminum Siding, Stone, Brick
Other Structures: Above Grade, Below Grade
Outdoor Living Structures: Balcony
Pets Allowed: Yes
Pet Restrictions: Number Limit, Cats OK, Dogs OK
Roof: Cool/White
Structure Type: Unit/Flat
Property Green Features
Energy Efficient: HVAC, Lighting, Appliances
Lot Information
Tidal Water: No
Land Information
Land Assessed Value: $78,000
Above Grade Information
Finished Sq.Ft.: 460
Finished Sq.Ft. Source: Assessor
Below Grade Information
Unfinished Sq.Ft. Source: Assessor
Finished Sq.Ft. Source: Assessor
Financial
Tax Information
County Tax: $3,056
Tax Assessed Value: $260,000
Tax Year: 2024
Tax Annual Amount: $3,079
Assessments Information
Year Assessed: 2024
Lease Information
Lease Considered: No
Utilities
Utilities Information
Cooling Type: Heat Pump(s)
Cooling Fuel: Electric
Heat Pump(s)
Heating Fuel: Electric
Hot Water: Natural Gas
Sewer Septic: Public Sewer
Water Source: Public
Location
Multi Unit Information
Washer/Dryer/Hook Up in Unit: Yes
Homeowners Association Information
Condo/Coop Fee: $481.94
Condo/Coop Fee Frequency: Monthly
HOA/Condo/Coop Management Type: Professional - On-site
HOA/Condo/Coop Fee Includes: Water, Sewer, Trash, Snow Removal, Management, Other, Common Area Maintenance, Ext Bldg Maint
HOA/Condo/Coop Amenities: Concierge, Elevator, Fitness Center, Party Room, Security, Extra Storage, Other
School Information
School District Name: MONTGOMERY COUNTY PUBLIC SCHOOLS
School District Source: Listing Agent
Location Information
Outside City Limits
Directions: Lkbx on right side of building on railing near the rear door. Lockbox labeled #507. At the corner of Fenwick Lane & 2nd Ave. Please park in public parking garage next door or metered street parking.
Entry Floor Number: 5
Municipality: Silver Spring
Transportation: Bus Stop less than 1 mile, Metro/Subway Station less than 1 mile, Commuter Rail Station less than 1 mile
Public facts
Beds: —
Baths: —
Sq. Ft.: 460
Stories: —
Lot Size: —
Style: Condo/Co-op
Year Built: 1964
Year Renovated: —
County: Montgomery County
APN: 13 03772775
Home facts updated by county records on Oct 14, 2026
Downtown Silver Spring, MD, is known for its vibrant mix of shopping, dining, and entertainment options, including venues like The Fillmore and the AFI Silver Theatre. It also features a walkable urban center with Metro, events, festivals, and a...
People not familiar with the area often call it Silver Springs. The downtown area is an urban core on the border of DC with tremendous access to transportation, shopping, restaurants & various types of housing but the geographic area of Silver Spring...