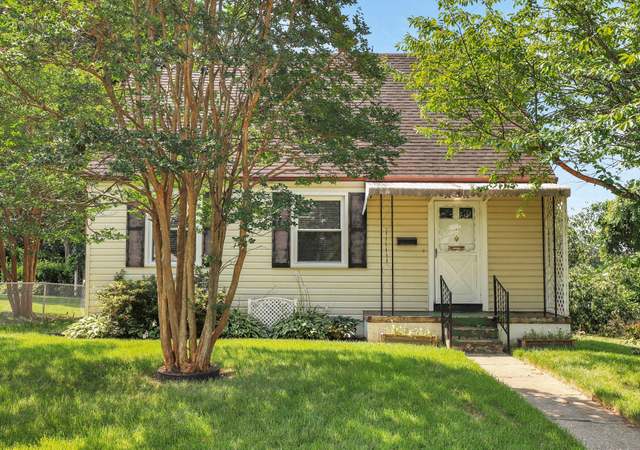

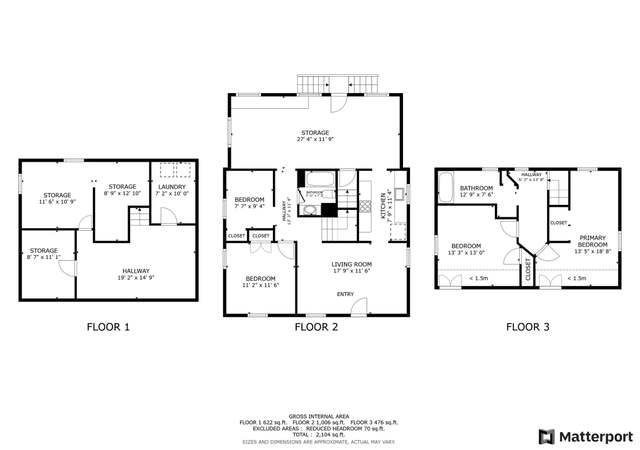
* * Just got back on the market! The buyer’s finance fell through. * * Welcome to this beautiful home, conveniently located within walking distance to the Glenmont Metro station. This house has updated 4-bedroom, 2-bath rambler, ideally situated on a spacious corner lot with stunning views from its elevated hilltop setting. Bright, inviting, and move-in ready, this home offers a thoughtful layout full of charm, natural light, and flexibility for today’s lifestyle. Enjoy abundant sunlight all day long, thanks to windows on the east, south, and west sides. Updated windows help keep the home warm in colder months and contribute to lower utility costs. The main level features three comfortable bedrooms, a full bath, a bright living room, a dining area with a charming built-in china cabinet, and a kitchen with brand-new stainless steel appliances (2020) and updated lighting throughout. The fully finished lower level offers even more living space with a private side entrance, a second kitchen, a spacious fourth bedroom, a full bathroom, and a large bonus room that can be used as a fifth bedroom, home office, gym, or recreation room. This flexible space is perfect for passive rental income or multi-generational living as an in-law suite. Important updates include a new architectural roof and gutters (2020), newer HVAC and water heater (2015), and generous closet and attic storage. Outside, the landscaped yard includes a concrete patio, a separate storage shed, and sits on a 7,720 sq. ft. lot. Located just blocks from the Glenmont Metro and close to shopping, restaurants, and more, this home offers both convenience and community. Don’t miss this rare opportunity to own a bright, updated, and versatile home in a wonderful neighborhood!
EXCEPTIONAL RAMBLER IN SOUGHT AFTER GLENMONT HILL/HEIGHTS AWAITS ITS NEW OWNER! TURN KEY READY!! RARE FIND! HANDSOME, FRESHLY UPDATED 4 BDR/2 BATH PERFECTLY SITUATED ON A PRIME CORNER LOT W/ HILL TOP VISTA VIEWS! EXCELLENT FLOOR PLAN- LOADS OF NATURAL LIGHT! NUMEROUS UPDATES- NEW ARCHITECTURAL STYLE ROOF/ NEW GUTTERS (2020)/ NEWER HVAC/ HOT WATER HEATER (2015) BRAND NEW STAINLESS STEEL KITCHEN APPLIANCES (2020) NEW PLUSH DESIGNER CARPETING/ NEW LIGHTING FIXTURES/ RENOVATED MAIN LEVEL BATH AND FRESHLY PAINTED DESIGNER COLORS - BOTH INTERIOR AND EXTERIOR! A DINING ROOM BUILT- IN CHINA CABINET RETAINS THE VINTAGE CHARM OF THE HOME. A FULLY FINISHED WALK-OUT LOWER LEVEL (SIDE ENTRANCE W/ WALKWAY) FEATURES OPEN MULTI-PURPOSE AREA, LAUNDRY FACILITIES, FULL BATH W/ SHOWER and LARGE 4TH BEDROOM AND AN AMPLE SIZED BONUS ROOM THAT COULD SERVE AS AN " AU-PAIR SUITE and/or HOME OFFICE/STUDY or EXERCISE STUDIO". LOADS OF CLOSET AND ATTIC STORAGE SPACE. UPDATED VINYL WINDOWS THROUGHOUT- WONDERFUL LANDSCAPED 7,720 SQ. FT. LOT, OUTDOOR SPACE THAT INCLUDES A CONCRETE PATIO AND SEPARATE STORAGE SHED! IDEALLY LOCATED WITHIN BLOCKS TO THE GLENMONT METRO STATION, NEAR SHOPPING, RESTAURANTS AND MANY AMENITIES! THIS ONE IS TRULY A GEM!
Public Records
Jul 29, 1987
Sold
$97,000
$61/sq ft
Public Records
May 5, 1982
Sold
$67,000
$42/sq ft
Year
Property tax
Land + Additions
Assessment*
2025
$5,419 (+121.2%)
2024
$2,450 (−10.4%)
$177,500 + $228,500
$406,000
2023
$2,736 (−16.3%)
2022
$3,270 (−14.8%)
2021
$3,838 (+151.5%)
$177,500 + $127,700
$305,200
2020
$1,526 (−58.2%)
2019
$3,650 (+6.2%)
2018
$3,437 (+4.5%)
2017
$3,290 (+7.0%)
2015
$3,075 (−2.2%)
$162,300 + $75,400
$237,700
2014
$3,146 (−0.2%)
$162,300 + $78,900
$241,200
2013
$3,151 (+4.1%)
2012
$3,026 (−28.4%)
2011
$4,228
2010
$4,228 (+67.1%)
2009
$2,531
Tax history for 2816 Denley Pl
Year
Property tax
Land + Additions
Assessment*
2025
$5,419 (+121.2%)
2024
$2,450 (−10.4%)
$177,500 + $228,500
$406,000
2023
$2,736 (−16.3%)
2022
$3,270 (−14.8%)
2021
$3,838 (+151.5%)
$177,500 + $127,700
$305,200
2020
$1,526 (−58.2%)
2019
$3,650 (+6.2%)
2018
$3,437 (+4.5%)
2017
$3,290 (+7.0%)
2015
$3,075 (−2.2%)
$162,300 + $75,400
$237,700
2014
$3,146 (−0.2%)
$162,300 + $78,900
$241,200
2013
$3,151 (+4.1%)
2012
$3,026 (−28.4%)
2011
$4,228
2010
$4,228 (+67.1%)
2009
$2,531
*Taxable value of land and structures on it ("additions") is determined regularly by local assessors and does not affect market price.
Public record
Public record
Zoning
Permits
Beds
4
Baths
2
Stories
2
Lot width
—
Lot depth
—
Lot size
7,720
Year renovated
—
Sq. Ft.
1,592
Year built
1949
Style
Single Family Residential
County
Montgomery County
APN
13 01195415
Parking Spaces
—
Basement
Yes
Accessible
No
HOA Dues
—
Garage
No
Features
—
Last updated by owner on Aug 2, 2026.
R-60
Residential - 60 Zone
The intent of the R-60 zone is to provide designated areas of the County for moderate density residential uses. The predominant use is residential in a detached house. A limited number of other building types may be allowed under the optional method of development.
Permitted uses
Include but are not limited to:
Agriculture-Other
Assembly / meeting place
Housing-Single unit
Housing-Senior
Infrastructure-Other
Public service
Transportation-Other
Park & open space
Mar 25, 2014 • Final
Mechanical
HVAC
Permit history is from public records and may be incomplete or inaccurate. Redfin and its agents make no representations about the property condition or permit status. Buyers should independently verify all information.