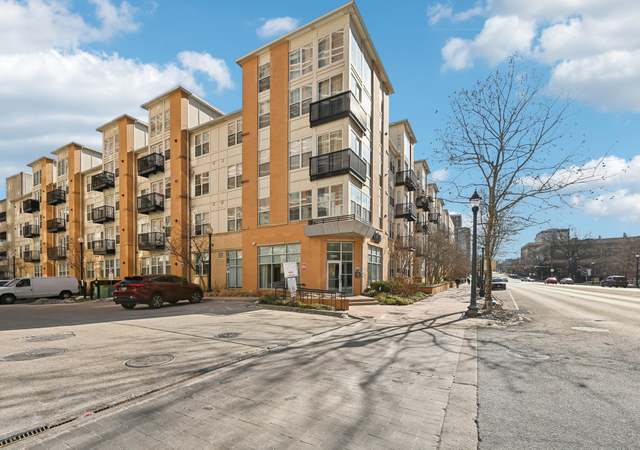
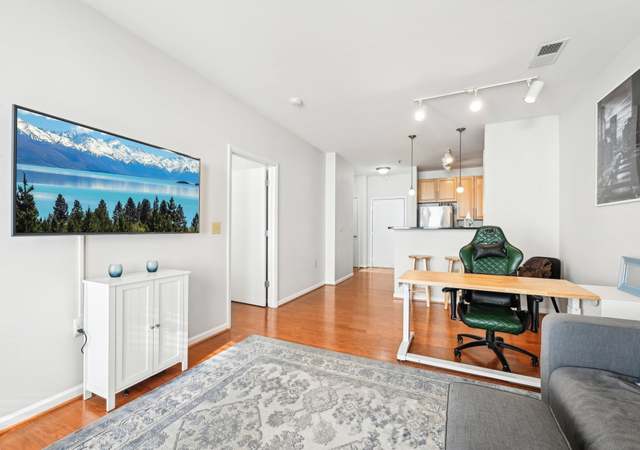

Open, updated and large 1 bdrm + den condo unit with over 1000 square feet of living space in the heart of Downtown Silver Spring! Welcome to The Orion! Newer condo building - built in 2012 Tremendous location with "91 walkscore!" Large windows bring in lots of natural light! High ceilings. Wood floors throughout. Open kitchen with substantial prep area. Granite counters; Lots of cabinets - and under cabinet lighting; stainless appliances and center island with overhang that can be used as breakfast bar. Separate dining and family rooms. Full size Laundry in unit. Huge den is estimated to be 7 feet 9 inches by 11 feet 8 inches, and makes a great guest or t. v. room. Master bedroom with deep walk-in closet. The owner has 1 transferable parking spot next door at the Galaxy --currently $75/month Building features fitness center, modern glass-enclosed party room with fireplace, television as well as a Green Rooftop Deck featuring grill. The Orion is a pet friendly building. Enjoy the lifestyle that Downtown Silver Spring offers. Many convenient dining, entertaining and shopping options. Near bus stops. Less than a mile to Silver Spring Metro and Beltway I-495 -- both off of Georgia Ave. Steps to Washington, DC. Must see!
CondoProperty Type
2012Year Built
$354Est. Price/Sq.Ft.
1 spaceParking
Listed by Adam Bashein• RE/MAX Realty Group
•301-921-4500 (broker)
Bought with Marshall Henderson• Buyers Edge Co., Inc.
*Taxable value of land and structures on it ("additions") is determined regularly by local assessors and does not affect market price.
Public record
Public record
Zoning
Beds
1
Baths
1.5
Stories
1
Lot width
—
Lot depth
—
Lot size
—
Year renovated
2023
Sq. Ft.
1,065
Year built
2012
Style
Condo/Co-op
County
Montgomery County
APN
13 03706793
Parking Spaces
1
Basement
No
Accessible
Yes
HOA Dues
$500 /month
Garage
No
Features
—
Last updated by owner on Jan 19, 2024.
CR-3.0
DSS
Commercial Residential Zone - 3.0 FAR
The CR zone is intended for larger downtown, mixed-use, and pedestrian-oriented areas in close proximity to transit options such as Metro, light rail, and bus. Retail tenant gross floor area is not restricted.
Interior Features: Breakfast Area, Butlers Pantry, Dining Area, Family Room Off Kitchen, Floor Plan - Open, Flat, Kitchen - Gourmet, Kitchen - Island, Master Bath(s), Pantry, Sprinkler System, Tub Shower, Upgraded Countertops, Walk-in Closet(s), Window Treatments, Wood Floors
Living Area Sq.Ft. Source: Assessor
Wall & Ceiling Types: High
Room Information
Living Room, Dining Room, Master Bedroom, Kitchen, Den, Foyer, Laundry, Master Bathroom
Laundry Type: Has Laundry
Basement Information
Basement: No
Exterior
Property Information
Not Federal Flood Zone
Property Manager Present
Total Below Grade Sq. Ft.: 0
Accessibility Features: Elevator
Front Foot Fee Payment Frequency: Annually
Improvement Assessed Value: $214,200
Ownership Interest: Condominium
Property Condition: Very Good
Year Built Source: Assessor
Building Information
Unit Building Type: Garden 1 - 4 Floors
Building Name: THE ORION CODM
# of Units (Total): 1
Construction Materials: Brick
Main Entrance Orientation: Southeast
Other Structures: Above Grade, Below Grade
Outdoor Living Structures: Roof
Pets Allowed: Yes
Pet Restrictions: Cats OK, Dogs OK
Structure Type: Unit/Flat
Exterior Information
BBQ Grill, Sidewalks, Street Lights
Lot Information
Tidal Water: No
Land Information
Land Assessed Value: $91,800
Above Grade Information
Finished Sq.Ft.: 1,022
Finished Sq.Ft. Source: Assessor
Below Grade Information
Unfinished Sq.Ft. Source: Assessor
Finished Sq.Ft. Source: Assessor
Financial
Tax Information
County Tax: $3,560
Tax Assessed Value: $306,000
Tax Year: 2018
Tax Annual Amount: $3,594
Assessments Information
Year Assessed: 2019
Lease Information
Lease Considered: No
Utilities
Utilities Information
Central Air
Cooling Type: Central A/C
Cooling Fuel: Electric
Forced Air
Heating Fuel: Natural Gas
Sewer Septic: Public Sewer
Water Source: Public, Private/Community Water
Location
Homeowners Association Information
Condo/Coop Fee: $410.54
Condo/Coop Fee Frequency: Monthly
HOA/Condo/Coop Management Type: Professional - Off-site
HOA/Condo/Coop Fee Includes: Common Area Maintenance, Ext Bldg Maint, Lawn Maintenance, Health Club, Trash, Reserve Funds
HOA/Condo/Coop Amenities: Exercise Room, Elevator, Picnic Area, Common Grounds
School Information
Elementary School: EAST SILVER SPRING
Middle Or Junior School: TAKOMA PARK
High School: MONTGOMERY BLAIR
School District Name: MONTGOMERY COUNTY PUBLIC SCHOOLS
Elementary School Source: 3rd Party
Middle School Source: 3rd Party
High School Source: 3rd Party
School District Source: 3rd Party
Location Information
Outside City Limits
Cross Street: Georgia Ave
Directions: From Colesville Road turn onto Georgia Ave. Make a right from Georgia Ave onto 13th Street and condo building is on the left. OR from 16th Street turn onto Kalmia. From Kalmia turn left onto Eastern Ave. From Eastern Ave turn left onto 13th and condo building is on the right.
Entry Floor Number: 2
Transportation: Metro/Subway Station less than 1 mile, Bus Stop less than 1 mile
Downtown Silver Spring, MD, is known for its vibrant mix of shopping, dining, and entertainment options, including venues like The Fillmore and the AFI Silver Theatre. It also features a walkable urban center with Metro, events, festivals, and a...