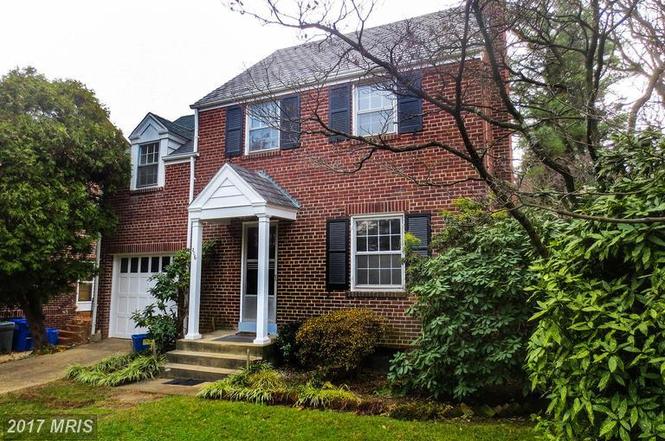
OFFERS: Any offers received will be reviewed Monday eve. Please submit by late afternoon Monday. New in downtown Silver Spring, this 1936 colonial has been beautifully updated inside and out. With Whole Foods across the street, Metro a short walk away and a huge, gorgeously appointed backyard, this is an urban oasis - truly the best of both worlds. The bright living room has a wood-burning fireplace and a cased opening to a formal dining room with paneled wainscoting. The renovated kitchen features original hardwood floors, shaker cabinets, quartz counters, stainless steel appliances including a high-end Liebherr refrigerator with large ice-maker drawer, a wine fridge, designer lighting fixtures, a floor to ceiling tile accent wall, crown molding and access to the large back deck. There’s also access to the garage, currently outfitted as a workshop and storage area with a second refrigerator. Adjacent to the dining room is a wonderful sunroom with beadboard ceiling and sliders to the deck - great flow for entertaining. Upstairs to the right is a large bedroom. Two steps up on the left is a sunny primary suite with built-in wardrobe, as well as a recently refreshed full bath and a third bedroom. A staircase leads to an unfinished attic offering storage or a potential bonus space. Original hardwoods and custom window treatments run throughout the main and upper levels. The elegantly finished lower level has a family room with a second wood-burning fireplace, a new full bath and a laundry room. Out back is the pièce de résistance - a huge fenced yard with a large deck for outdoor dining, a big firepit area with cobblestone surround and pea gravel patio, a separate seating area set back on the lot and a 50 sq. ft. shed. Driveway for off-street parking. PURPLE LINE: The Purple Line is a new 16.2-mile light-rail line that will connect communities from Bethesda and Silver Spring in Montgomery County to College Park/University of Maryland and New Carrollton in Prince George’s County, with a total of 21 stations. There is info specific to 806 Wayne in the seller disclosures. There is more general PL info in a 2nd package also uploaded in the MLS. Here’s What You’ll Love About This House New Timberline shingle roof with copper flashings (2020) Fully renovated kitchen (2016) New high-end Liebherr refrigerator (2023) Upper level bathroom refresh (2016) Basement and laundry room remodel (2018) Here’s What’s Nearby 0.1 mi to Whole Foods 0.2 mi to Bullis Local Park (Playground, Tennis, Soccer field) 0.3 mi to Downtown Silver Spring 0.4 mi to Nolte Local Park (Playgrounds, Sports Fields) 0.4 mi to American Film Institute, The Fillmore 0.4 mi to Silver Spring Metro
Single-familyProperty Type
1936Year Built
10,108 sq ftLot Size
$431Est. Price/Sq.Ft.
1 garage spacesParking
Listed by Liz Brent• GO BRENT, INC.
•301-565-2523 (broker)
Bought with Amalia Morales Garicoits• RLAH @properties
*Taxable value of land and structures on it ("additions") is determined regularly by local assessors and does not affect market price.
Public record
Public record
Zoning
Permits
Beds
—
Baths
2
Stories
2
Lot width
—
Lot depth
—
Lot size
10,108 Sq. Ft.
Year renovated
—
Sq. Ft.
1,650
Year built
1936
Style
Single Family Residential
County
Montgomery County
APN
13 01040411
Parking Spaces
—
Basement
—
Accessible
—
HOA Dues
—
Garage
—
Features
—
Last updated by owner on Jul 18, 2026.
CRN-0.75
Commercial Residential Neighborhood - 0.75 FAR
The CRN zone is intended for pedestrian-scale, neighborhood-serving mixed-use centers and transitional edges. Retail tenant ground floor footprints are limited to preserve community scale.
Permitted uses
Include but are not limited to:
Religious facility
Day care facility
General retail
Housing-Single unit
Housing-Multiple units
Housing-Senior
Manufacturing
Mixed use
Office
Public service
Jun 27, 2017 • Final
Building residential
New construction
Jun 27, 2017 • Final
Electrical
Electrical
Permit history is from public records and may be incomplete or inaccurate. Redfin and its agents make no representations about the property condition or permit status. Buyers should independently verify all information.
Property details
Parking
Parking Information
# of Attached Garage Spaces: 1
Garage Features: Garage - Front Entry
# of Total Garage and Parking Spaces: 3
Has Garage
# of Garage Spaces: 1
Driveway - # of Spaces: 2
Attached Garage, Driveway
Interior
Virtual Tour
Bedroom Information
# of Bedrooms On 1st Upper Level: 3
Bathroom Information
# of Bathrooms (Full) On 1st Upper Level: 1
# of Bathrooms (Full) On 1st Lower Level: 1
# of Bathrooms (Full) On All Upper Levels: 1
# of Bathrooms (Full) On All Lower Levels: 1
# of Bathrooms (Full): 2
Interior Information
Living Area Sq.Ft. Source: Estimated
Fireplace Information
# of Fireplaces: 1
Basement Information
Basement: Yes
Connecting Stairway, Fully Finished
Exterior
Property Information
Total Below Grade Sq. Ft.: 725
Front Foot Fee Payment Frequency: Annually
Improvement Assessed Value: $195,600
Ownership Interest: Fee Simple
Year Built Source: Assessor
Building Information
Construction Materials: Brick
Foundation Details: Block
Other Structures: Above Grade, Below Grade
Structure Type: Detached
Lot Information
Tidal Water: No
Land Information
Land Assessed Value: $362,900
Above Grade Information
Finished Sq.Ft.: 1,250
Finished Sq.Ft. Source: Assessor
Below Grade Information
Finished Sq.Ft.: 725
Finished Sq.Ft. Source: Estimated
Financial
Tax Information
County Tax: $5,979
Tax Assessed Value: $550,167
Tax Year: 2022
Tax Annual Amount: $6,573
Assessments Information
Year Assessed: 2023
Utilities
Utilities Information
Central Air
Cooling Type: Central A/C
Cooling Fuel: Electric
Forced Air
Heating Fuel: Natural Gas
Hot Water: Natural Gas
Sewer Septic: Public Sewer
Water Source: Public
Location
School Information
School District Name: MONTGOMERY COUNTY PUBLIC SCHOOLS
School District Source: Listing Agent
Location Information
Outside City Limits
Directions: Across the street from Whole Foods, 4 blocks from the Metro and a block from the Purple Line stop!
Public facts
Beds: —
Baths: 2.0
Sq. Ft.: 1,650
Stories: 2.0
Lot Size: 10,108 square feet
Style: Single Family Residential
Year Built: 1936
Year Renovated: —
County: Montgomery County
APN: 13 01040411
Home facts updated by county records on Jul 18, 2026
Around this home
Schools
Sligo Creek Elementary School
Public K-5 • Assigned • 0.5mi
9/10
Silver Spring International Middle School
Public 6-8 • Assigned • 0.4mi
6/10
Northwood High School
Public 9-12 • Assigned • 6.1mi
5/10
Provided by GreatSchools
Lifestyle
Provided by Walk Score and Local Logic
Local insights from Redfin agents
Downtown Silver Spring, MD, is known for its vibrant mix of shopping, dining, and entertainment options, including venues like The Fillmore and the AFI Silver Theatre. It also features a walkable urban center with Metro, events, festivals, and a...