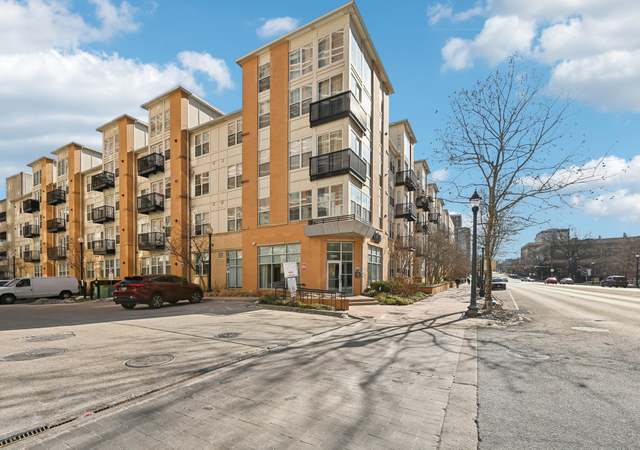
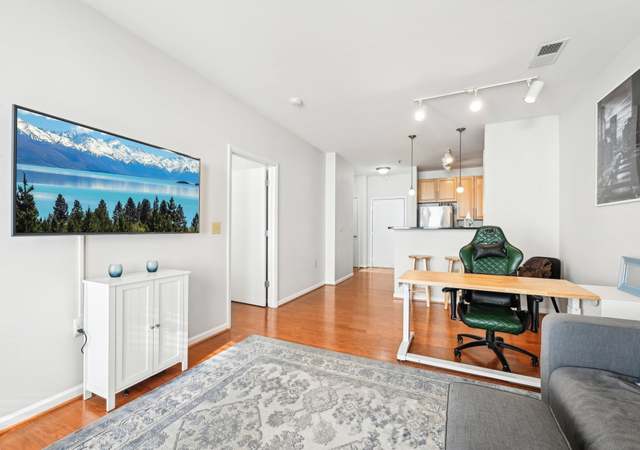

New price. Motivated Seller. This exceptional loft-style one bedroom and den condo, located in the heart of downtown Silver Spring, is a bright contemporary with southwestern exposure, high ceilings and gleaming hardwood floors throughout. The entrance hall leads into the large living area, dining area, open gourmet kitchen and a den/home office. Bedroom has an en suite bath, there is a powder room and coat closet off the foyer. The open gourmet kitchen with center island has excellent storage, granite countertops and stainless-steel appliances. Amenities include: 10-foot ceilings, new hardwood floors in bedroom and den, gleaming hardwood floors in living, dining and kitchen, in-unit washer & dryer. Prime Location on Bus Line, close to Red Line Silver Spring Metro (only 9 min walk, 0.4 miles), Excellent walk score of 99 and Transit score 0f 88. Near fine Restaurants , shops, Ellsworth Place shopping Mall, Safeway, Giant, Whole Foods, AFI Silver and Round House Theaters, Library, Bullis Park and Outdoor Ice Skating Rink, all within 0.2-0.4 miles away. Pet friendly. This exciting open plan with 10-foot ceilings makes #A a Beautiful and Welcoming home. Parking, $129/month. * * * Please follow the CDC COVID-19 guidelines by wearing masks at all times when entering the building and while visiting * * *
CondoProperty Type
2006Year Built
$399Est. Price/Sq.Ft.
Listed by Maryam Hedayati• Evers & Co. Real Estate, A Long & Foster Company
•202-364-1700 (broker)
•donna.evers@lnf.com (broker)
Bought with Andy Rubin• RE/MAX Realty Centre, Inc.
*Taxable value of land and structures on it ("additions") is determined regularly by local assessors and does not affect market price.
Public record
Public record
Zoning
Beds
—
Baths
—
Stories
—
Lot width
—
Lot depth
—
Lot size
—
Year renovated
—
Sq. Ft.
824
Year built
2006
Style
Condo/Co-op
County
Montgomery County
APN
13 03528908
Parking Spaces
—
Basement
—
Accessible
—
HOA Dues
—
Garage
—
Features
—
Last updated by owner on Jul 18, 2026.
CR-3.0
FV
DSS
Commercial Residential Zone - 3.0 FAR
The CR zone is intended for larger downtown, mixed-use, and pedestrian-oriented areas in close proximity to transit options such as Metro, light rail, and bus. Retail tenant gross floor area is not restricted.
Living Room, Dining Room, Kitchen, Den, Foyer, Bedroom 1, Full Bath, Half Bath
Laundry Type: Washer In Unit, Dryer In Unit
Basement Information
Basement: No
Exterior
Property Information
Property Manager Present
Total Below Grade Sq. Ft.: 0
Accessibility Features: Elevator
Improvement Assessed Value: $185,500
Ownership Interest: Condominium
Property Condition: Excellent
Year Built Source: Assessor
Building Information
Unit Building Type: Garden 1 - 4 Floors
Building Name: THE LOFTS 24 COD
# of Units (Total): 1
Construction Materials: Brick
Other Structures: Above Grade, Below Grade
Pets Allowed: Yes
Pet Restrictions: Cats OK, Dogs OK
Structure Type: Unit/Flat
Exterior Information
Exterior Lighting, Sidewalks, Street Lights
Lot Information
Tidal Water: No
Land Information
Land Assessed Value: $79,500
Above Grade Information
Finished Sq.Ft.: 824
Finished Sq.Ft. Source: Assessor
Below Grade Information
Unfinished Sq.Ft. Source: Assessor
Finished Sq.Ft. Source: Assessor
Financial
Tax Information
County Tax: $2,873
Tax Assessed Value: $265,000
Tax Year: 2021
Tax Annual Amount: $2,912
Assessments Information
Year Assessed: 2021
Utilities
Utilities Information
Central Air
Cooling Type: Central A/C
Cooling Fuel: Electric
Baseboard - Electric
Heating Fuel: Electric
Hot Water: Electric
Sewer Septic: Public Sewer
Water Source: Public
Location
Multi Unit Information
Washer/Dryer/Hook Up in Unit: Yes
Homeowners Association Information
Condo/Coop Fee: $477.77
Condo/Coop Fee Frequency: Monthly
HOA/Condo/Coop Management Type: Professional - Off-site
HOA/Condo/Coop Fee Includes: Common Area Maintenance, Ext Bldg Maint, Management, Snow Removal, Trash, Water, Reserve Funds, Sewer
HOA/Condo/Coop Amenities: Common Grounds, Elevator
HOA Fee Frequency: Monthly
School Information
Elementary School: SLIGO CREEK
Middle Or Junior School: SILVER SPRING INTERNATIONAL
High School: MONTGOMERY BLAIR
School District Name: MONTGOMERY COUNTY PUBLIC SCHOOLS
Elementary School Source: 3rd Party
Middle School Source: 3rd Party
High School Source: 3rd Party
School District Source: 3rd Party
Location Information
Outside City Limits
Cross Street: Fenton Street
Directions: Lofts 24 at the corner of Fenton St and Bonifnt St. Entrance is in the back of the Building
Entry Floor Number: 1
Transportation: Bus Stop less than 1 mile, Metro/Subway Station less than 1 mile
Public facts
Beds: —
Baths: —
Sq. Ft.: 824
Stories: —
Lot Size: —
Style: Condo/Co-op
Year Built: 2006
Year Renovated: —
County: Montgomery County
APN: 13 03528908
Home facts updated by county records on Jul 17, 2026
Around this home
Schools
Sligo Creek Elementary School
Public K-5 • Assigned • 0.7mi
9/10
Silver Spring International Middle School
Public 6-8 • Assigned • 0.6mi
6/10
Northwood High School
Public 9-12 • Assigned • 6.1mi
5/10
Provided by GreatSchools
Lifestyle
Provided by Walk Score and Local Logic
Local insights from Redfin agents
Downtown Silver Spring, MD, is known for its vibrant mix of shopping, dining, and entertainment options, including venues like The Fillmore and the AFI Silver Theatre. It also features a walkable urban center with Metro, events, festivals, and a...