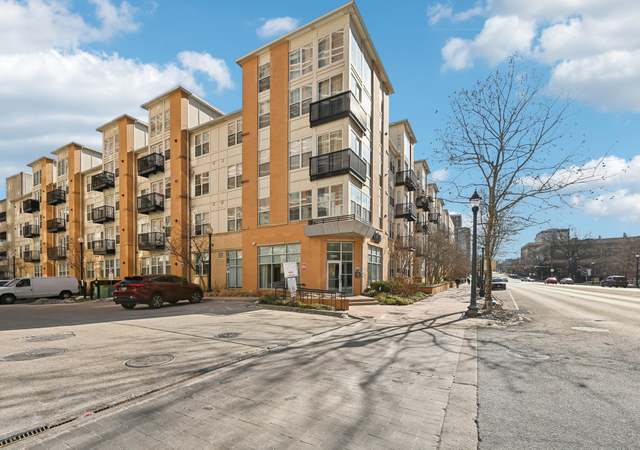
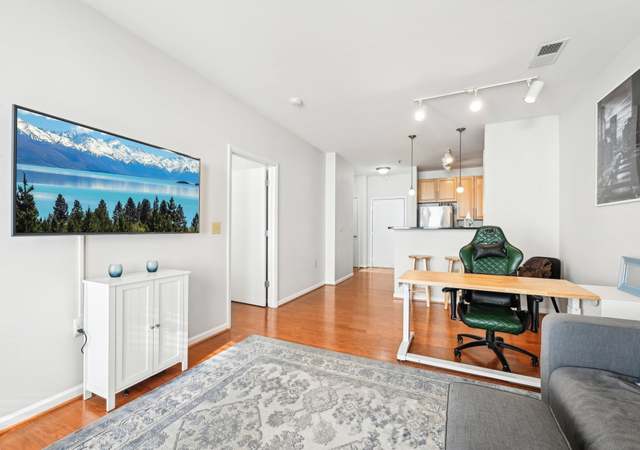

Rare TOP-FLOOR PENTHOUSE at The Crescent in Downtown Silver Spring! This stunning 1BR/1BA home offers expansive views from a private balcony, including the Sligo Creek watershed. Featuring hardwood flooring in the living area and bedroom and tile in the kitchen, foyer, and bath. Includes premium parking space (B2-12) near the elevator, with the option to rent it out. The Crescent is a well-maintained luxury condominium with a modern lobby, updated corridors, a large community room, and a fully equipped fitness center. Full-time on-site manager and maintenance technician. Prime location! Steps from Whole Foods, CVS, Safeway, shopping, dining, and entertainment. Just minutes to Silver Spring Metro, Transit Center, and the upcoming Purple Line Library Station. Nearby cultural attractions include the renowned AFI Silver Theatre. 100 Walk Score—ideal for city living!

Rare TOP FLOOR PENTHOUSE home at The Crescent! Located in the heart of downtown Silver Spring and next door to the Purple Line Library Station. Expansive views from private balcony including the Sligo Creek watershed. Continually upgraded home, including newer HVAC and water heater (2017), washer/dryer, stainless steel side by side refrigerator, microwave and newly installed shower door. Hardwood flooring in the living area and bedroom. Tile in kitchen, foyer, and bath. Living room has thermal and blackout curtains, which helps utility bills remain very low! E-Z parking space near the elevator (space B2-12), or rent it to another resident. The Crescent Condominium is a well maintained deluxe building with modern refurbished lobby and corridors, large community room, and well equipped upgraded fitness room. Full-time on-site building manager and maintenance tech. Within 2 blocks of Whole Foods, CVS, Safeway, shopping and many restaurants. Silver Spring Metro & Transit Center within a few blocks. Abundant art and cultural sites nearby include the renowned AFI Silver Theater. The very best of convenient, walkable (100 Walk Score), transit oriented, top level city living. Must see! OPEN HOUSE SUNDAY, 3/26, FROM 2-4PM.
Public Records
Mar 24, 2020
Sold
$330,000
$409/sq ft
BRIGHT MLS #MDMC688826
Jan 7, 2020
Sold
$330,000
$409/sq ft
Dec 15, 2019
Contingent
—
Dec 12, 2019
Listed
$329,900
$409/sq ft
+15
Top floor penthouse home! Located in the heart of downtown Silver Spring and next door to the coming Purple Line Library Station. Expansive views from private balcony including the Sligo Creek watershed. Continually upgraded home including new HVAC and water heater (2018), newer washer/dryer, stainless steel side by side refrigerator, and microwave. Upgraded shower/tub. Hardwood flooring in LR & BR. Tile in kitchen, foyer, and bath. Sold fully furnished including a folding city bike! E-Z parking space near the elevator (space B2-12), or rent it to another resident. The Crescent Condominium is a well maintained deluxe building with modern refurbished lobby and corridors, large community room, and well equipped fitness room. Full-time on-site building manager and maintenance tech. Within 2 blocks of Whole Foods, CVS, Safeway, Washington Sports Club, shopping and many restaurants. Silver Spring Metro & Transit Center within a few blocks. Abundant art and cultural sites nearby include the renowned AFI Silver Theater. The very best of convenient, walkable, transit oriented, top level city living. Must see!
*Taxable value of land and structures on it ("additions") is determined regularly by local assessors and does not affect market price.
Public record
Public record
Zoning
Beds
—
Baths
—
Stories
—
Lot width
—
Lot depth
—
Lot size
—
Year renovated
—
Sq. Ft.
807
Year built
2006
Style
Condo/Co-op
County
Montgomery County
APN
13 03580198
Parking Spaces
—
Basement
—
Accessible
—
HOA Dues
—
Garage
—
Features
—
Last updated by owner on Jul 18, 2026.
CR-7.0
DSS
Commercial Residential Zone - 7.0 FAR
The CR zone is intended for larger downtown, mixed-use, and pedestrian-oriented areas in close proximity to transit options such as Metro, light rail, and bus. Retail tenant gross floor area is not restricted.
Zone overlays
Downtown Silver Spring Overlay Zone
Permitted uses
Include but are not limited to:
Greenhouse / nursery
General retail
Restaurant
Housing-Single unit
Housing-Multiple units
Housing-Senior
Manufacturing
Hotel / motel
Mixed use
Office
Property details
Parking
Parking Information
# of Attached Garage Spaces: 1
Garage Features: Garage Door Opener, Covered Parking, Underground
# of Total Garage and Parking Spaces: 1
# of Assigned Spaces: 1
Has Garage
# of Garage Spaces: 1
Assigned Parking Space Number(s): B2-12
Assigned
Attached Garage
Interior
Bedroom Information
# of Bedrooms On Main Level: 1
Bathroom Information
# of Bathrooms (Full) On Main Level: 1
# of Bathrooms (Full): 1
Interior Information
Living Area Sq.Ft. Source: Assessor
Basement Information
Basement: Yes
Garage Access
Exterior
Property Information
Not Federal Flood Zone
Total Below Grade Sq. Ft.: 0
Accessibility Features: Elevator
Front Foot Fee Payment Frequency: Annually
Improvement Assessed Value: $231,000
Ownership Interest: Condominium
Year Built Source: Assessor
Building Information
Unit Building Type: Hi-Rise 9+ Floors
Building Name: CRESCENT CODM*
Construction Materials: Brick
Other Structures: Above Grade, Below Grade
Pets Allowed: Yes
Pet Restrictions: Cats OK, Dogs OK, Number Limit, Size/Weight Restriction
Structure Type: Penthouse
Lot Information
Tidal Water: No
Land Information
Land Assessed Value: $99,000
Above Grade Information
Finished Sq.Ft.: 807
Finished Sq.Ft. Source: Assessor
Below Grade Information
Unfinished Sq.Ft. Source: Assessor
Finished Sq.Ft. Source: Assessor
Financial
Tax Information
County Tax: $3,878
Tax Assessed Value: $330,000
Tax Year: 2024
Tax Annual Amount: $3,903
Assessments Information
Year Assessed: 2024
Utilities
Utilities Information
Central Air
Cooling Type: Central A/C
Cooling Fuel: Electric
Central
Heating Fuel: Natural Gas
Hot Water: Natural Gas
Sewer Septic: Public Sewer
Water Source: Public
Location
Multi Unit Information
Washer/Dryer/Hook Up in Unit: Yes
Homeowners Association Information
Condo/Coop Fee: $545
Condo/Coop Fee Frequency: Monthly
HOA/Condo/Coop Fee Includes: Common Area Maintenance, Ext Bldg Maint, Insurance, Management, Parking Fee, Reserve Funds, Snow Removal, Trash, Water
HOA/Condo/Coop Amenities: Billiard Room, Community Center, Exercise Room, Fitness Center, Meeting Room, Reserved/Assigned Parking
School Information
School District Name: MONTGOMERY COUNTY PUBLIC SCHOOLS
School District Source: Listing Agent
Location Information
In City Limits
Directions: From Georgia Avenue turn onto Wayne Ave. Building 930 will be on your right hand side. Public parking is located directly across.
Entry Floor Number: 14
Public facts
Beds: —
Baths: —
Sq. Ft.: 807
Stories: —
Lot Size: —
Style: Condo/Co-op
Year Built: 2006
Year Renovated: —
County: Montgomery County
APN: 13 03580198
Home facts updated by county records on Jul 17, 2026