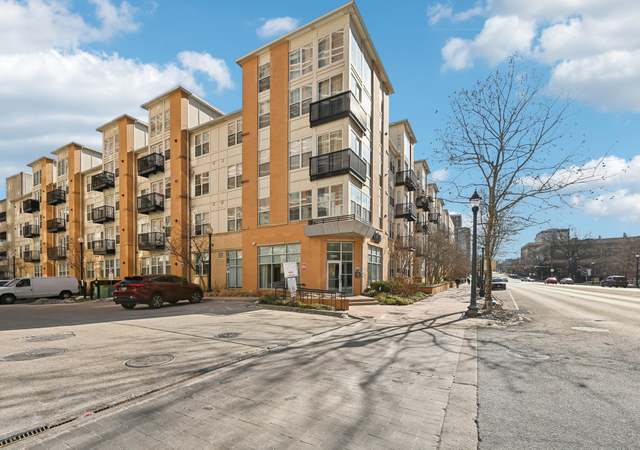
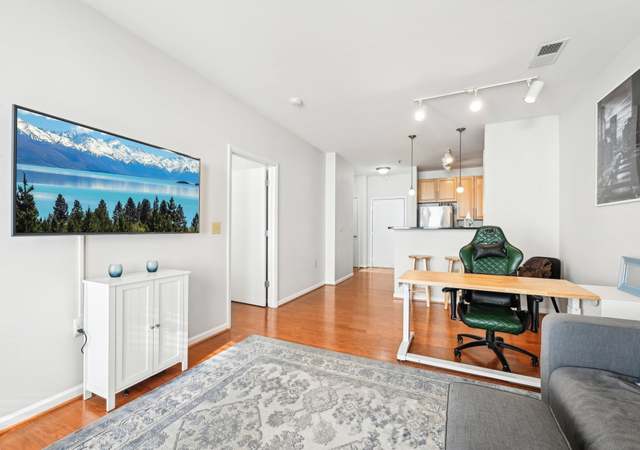

Price improvement! Live in the heart of Silver Spring—just steps from the Metro and future Purple Line stop, Whole Foods, Giant, Ellsworth Place, The Fillmore, American Film Institute, Bullis Local Park with playground, tennis courts, and soccer fields, plus a wide array of restaurants, shops, and more! Inside, discover effortless urban living in this beautifully updated 1 bed, 1 bath condo in an amenity-rich building walkable to the best of downtown Silver Spring. An open-concept layout connects the kitchen, dining, and living areas, all accented by gorgeous hardwood floors and bathed in natural light from floor-to-ceiling glass doors that lead out to your private balcony. The kitchen, renovated in 2020, boasts granite countertops, stylish backsplash, modern appliances, and a breakfast bar for casual dining. Step out onto your private balcony—an ideal spot for your morning coffee or a relaxing evening unwind. The spacious bedroom features tons of natural light and dual closets, while the sleek bathroom, also renovated in 2020, includes a luxurious rain shower for an everyday spa-like experience. An in-unit washer and dryer add to the convenience. Enjoy access to top-notch building amenities including a fitness center, game room, party room, bike storage, and an on-site manager. Schedule your showing today.
CondoProperty Type
2006Year Built
$407Est. Price/Sq.Ft.
Listed by Jenn Smira• Compass
•202-386-6330 (broker)
Listed by Morgan Russell• Compass
•202-386-6330 (broker)
Bought with Victoria Henderson• HomeBuyer Brokerage
Fully Remodeled 1 bedroom 1bath Condo located in the most sought after location in the heart of Downtown Silver Spring. This gorgeous unit features a spacious foyer leading to open gourmet kitchen with upgrades, granite counter tops with breakfast bar. Stainless steel appliances, built-in microwave, gas stove and upgrade lighting throughout. Bedroom large enough for a King Size bed! Newly updated spa like bathroom with wooden folding bench. Living room entrance to private balcony. Hardwood floors and ceramic tiles. In unit Laundry with newly replaced washer and dryer. Hot Water heater, A/C unit and Circuit Breaker have been recently replaced. Loads of on-site amenities; Fitness Center, Billiard Room including a Resident Lounge. Public transportation at your doorstep, lots of shopping and entertainment. Walking distance to Red Line Metro. State of the Art Public Library and nearby local parks including dog park . PARKING SPACE IS LEASED, THERE IS ADDITIONAL FEE, NOT INCLUDED IN SALE OR CONDO FEE. AGENTS PLEASE CONTACT LISTING AGENT FOR INFORMATION
MRIS #MC6526002
Sep 11, 2007
Delisted
—
Sep 4, 2007
Listed
*
MRIS #MC6460063
Aug 5, 2007
Delisted
—
Jul 22, 2007
Price Changed
*
Jun 29, 2007
Listed
*
MRIS #MC6381178
Jun 26, 2007
Delisted
—
Apr 20, 2007
Listed
*
Year
Property tax
Land + Additions
Assessment*
2025
$2,783 (+5.6%)
2024
$2,635 (−34.1%)
2023
$4,000 (+62.5%)
$84,300 + $196,700
$281,000
2022
$2,461 (+0.9%)
2021
$2,439 (+10.2%)
2020
$2,214 (+11.4%)
$82,800 + $193,200
$276,000
2019
$1,987 (+12.5%)
2018
$1,766 (−2.4%)
$64,800 + $151,200
$216,000
2017
$1,810 (−17.9%)
$64,800 + $151,200
$216,000
2015
$2,205 (−1.3%)
$66,300 + $154,700
$221,000
2014
$2,234 (+1.8%)
$69,000 + $152,000
$221,000
2013
$2,195 (+4.7%)
2012
$2,097 (+4.9%)
2011
$1,998
2010
$1,998 (+11.4%)
2009
$1,794
Tax history for 930 Wayne Ave #402
Year
Property tax
Land + Additions
Assessment*
2025
$2,783 (+5.6%)
2024
$2,635 (−34.1%)
2023
$4,000 (+62.5%)
$84,300 + $196,700
$281,000
2022
$2,461 (+0.9%)
2021
$2,439 (+10.2%)
2020
$2,214 (+11.4%)
$82,800 + $193,200
$276,000
2019
$1,987 (+12.5%)
2018
$1,766 (−2.4%)
$64,800 + $151,200
$216,000
2017
$1,810 (−17.9%)
$64,800 + $151,200
$216,000
2015
$2,205 (−1.3%)
$66,300 + $154,700
$221,000
2014
$2,234 (+1.8%)
$69,000 + $152,000
$221,000
2013
$2,195 (+4.7%)
2012
$2,097 (+4.9%)
2011
$1,998
2010
$1,998 (+11.4%)
2009
$1,794
*Taxable value of land and structures on it ("additions") is determined regularly by local assessors and does not affect market price.
Public record
Public record
Zoning
Beds
—
Baths
—
Stories
—
Lot width
—
Lot depth
—
Lot size
—
Year renovated
—
Sq. Ft.
753
Year built
2006
Style
Condo/Co-op
County
Montgomery County
APN
13 03579042
Parking Spaces
—
Basement
—
Accessible
—
HOA Dues
—
Garage
—
Features
—
Last updated by owner on Jul 18, 2026.
CR-7.0
DSS
Commercial Residential Zone - 7.0 FAR
The CR zone is intended for larger downtown, mixed-use, and pedestrian-oriented areas in close proximity to transit options such as Metro, light rail, and bus. Retail tenant gross floor area is not restricted.
Zone overlays
Downtown Silver Spring Overlay Zone
Permitted uses
Include but are not limited to:
Greenhouse / nursery
General retail
Restaurant
Housing-Single unit
Housing-Multiple units
Housing-Senior
Manufacturing
Hotel / motel
Mixed use
Office
Property details
Interior
Bedroom Information
# of Bedrooms On Main Level: 1
Bathroom Information
# of Bathrooms (Full) On Main Level: 1
# of Bathrooms (Full): 1
Interior Information
Living Area Sq.Ft. Source: Assessor
Room Information
Laundry Type: Washer In Unit, Dryer In Unit
Basement Information
Basement: No
Exterior
Property Information
Property Manager Present
Total Below Grade Sq. Ft.: 0
Accessibility Features: Elevator
Front Foot Fee Payment Frequency: Annually
Improvement Assessed Value: $221,200
Ownership Interest: Condominium
Year Built Source: Assessor
Building Information
Unit Building Type: Hi-Rise 9+ Floors
Building Name: CRESCENT CODM*
# of Units (Total): 1
# of Elevators: 2
Other Structures: Above Grade, Below Grade
Outdoor Living Structures: Balcony
Pets Allowed: Yes
Pet Restrictions: Size/Weight Restriction
Structure Type: Unit/Flat
Lot Information
Tidal Water: No
Land Information
Land Assessed Value: $94,800
Above Grade Information
Finished Sq.Ft.: 753
Finished Sq.Ft. Source: Assessor
Below Grade Information
Unfinished Sq.Ft. Source: Assessor
Finished Sq.Ft. Source: Assessor
Financial
Tax Information
Agricultural Tax Due: No
County Tax: $3,302
Tax Assessed Value: $292,667
Tax Year: 2024
Tax Annual Amount: $3,327
Assessments Information
Year Assessed: 2025
Utilities
Utilities Information
Central Air
Cooling Type: Central A/C
Cooling Fuel: Electric
Forced Air
Heating Fuel: Natural Gas
Hot Water: Natural Gas
Sewer Septic: Public Sewer
Electric Available, Natural Gas Available
Water Source: Public
Location
Multi Unit Information
Washer/Dryer/Hook Up in Unit: Yes
Homeowners Association Information
Condo/Coop Fee: $477
Condo/Coop Fee Frequency: Monthly
HOA/Condo/Coop Management Type: Professional - Off-site
HOA/Condo/Coop Fee Includes: Common Area Maintenance, Custodial Services Maintenance, Ext Bldg Maint, Insurance, Management, Recreation Facility, Reserve Funds, Snow Removal, Trash, Water
HOA/Condo/Coop Amenities: Billiard Room, Elevator, Exercise Room, Fitness Center, Party Room
School Information
School District Name: MONTGOMERY COUNTY PUBLIC SCHOOLS
School District Source: Listing Agent
Location Information
In City Limits
Directions: GPS
Entry Floor Number: 4
Public facts
Beds: —
Baths: —
Sq. Ft.: 753
Stories: —
Lot Size: —
Style: Condo/Co-op
Year Built: 2006
Year Renovated: —
County: Montgomery County
APN: 13 03579042
Home facts updated by county records on Jul 17, 2026
Downtown Silver Spring, MD, is known for its vibrant mix of shopping, dining, and entertainment options, including venues like The Fillmore and the AFI Silver Theatre. It also features a walkable urban center with Metro, events, festivals, and a...