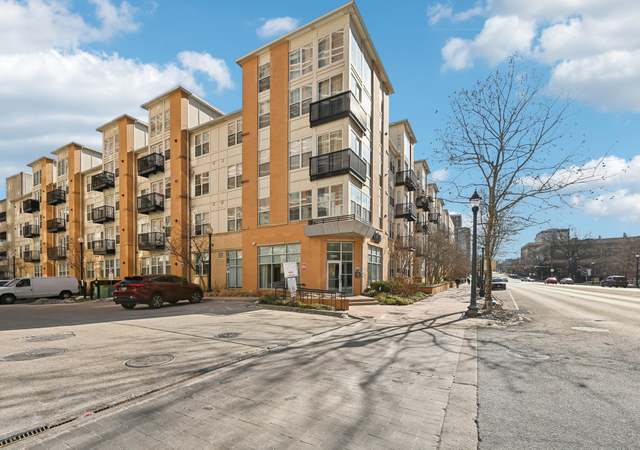
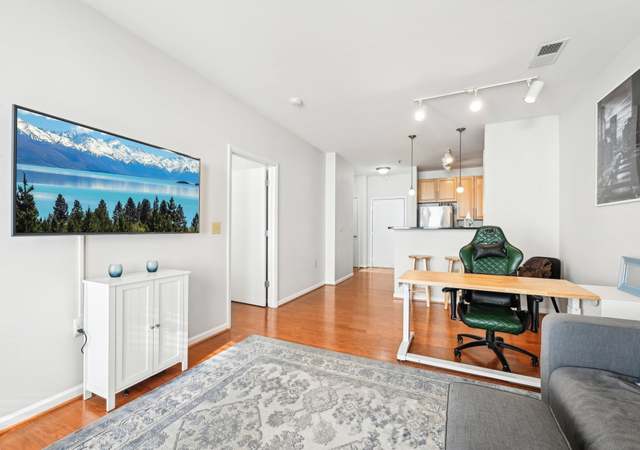

Tired of paying too much in rent? ??Or simply tired of having a roommate??? Welcome to THE CRESCENT CONDOMINIUM and Enjoy Luxury Living in Downtown Silver Spring! This cute, bright , cozy condo unit offers a modern U-shaped kitchen with new, full-sized stove and microwave and a lot of functional counter space. Open floor plan combines dining and living room in one which make it perfect for entertaining or for work at home atmosphere. Sun-filled bright natural light illuminate all throughout! Spacious bedroom with double windows can easily accommodate a King sized bed and more! Big closet and in unit front loader washer and dryer for your convenience! The bathroom is so spacious you will feel like you are at a spa! This includes a rockstar PARKING GARAGE, B16 closest to the building access door/elevator, super convenient. REPLACED W NEW HVAC (2020) HOT WATER HEATER (2017) Close to all the restaurants, shops, Wholefoods, Safeway, Giant, Movie Theater, Bus stops, and an easy walk to Metro! You can't beat this strategic location in the heart of the City! You will feel lucky to be quarantined in this building where everything is within your fingertips!
CondoProperty Type
2006Year Built
$395Est. Price/Sq.Ft.
1 car garageParking
Listed by Pia Reyes• Coldwell Banker Realty - Washington
Move in and enjoy the serenity of your urban oasis in downtown Silver Spring. The perfect home with wood floors in most areas, large living/dining room and master BR with plenty of closet space; gourmet kitchen with granite counters; private balcony; 1 reserved garage parking space. Walk to Whole Foods/Giant/Safeway, shopping, movies, entertainment, restaurants, & METRO
*Taxable value of land and structures on it ("additions") is determined regularly by local assessors and does not affect market price.
Public record
Public record
Zoning
Beds
—
Baths
—
Stories
—
Lot width
—
Lot depth
—
Lot size
—
Year renovated
—
Sq. Ft.
804
Year built
2006
Style
Condo/Co-op
County
Montgomery County
APN
13 03579361
Parking Spaces
—
Basement
—
Accessible
—
HOA Dues
—
Garage
—
Features
—
Last updated by owner on Jul 18, 2026.
CR-7.0
DSS
Commercial Residential Zone - 7.0 FAR
The CR zone is intended for larger downtown, mixed-use, and pedestrian-oriented areas in close proximity to transit options such as Metro, light rail, and bus. Retail tenant gross floor area is not restricted.
Zone overlays
Downtown Silver Spring Overlay Zone
Permitted uses
Include but are not limited to:
Greenhouse / nursery
General retail
Restaurant
Housing-Single unit
Housing-Multiple units
Housing-Senior
Manufacturing
Hotel / motel
Mixed use
Office
Property details
Parking
Parking Information
Garage Features: Basement Garage, Garage Door Opener, Garage - Front Entry
# of Total Garage and Parking Spaces: 1
# of Assigned Spaces: 1
# of Garage Spaces: 1
Parking Garage - # of Spaces: 1
Assigned Parking Space Number(s): B16
Assigned, Concrete Driveway
Parking Garage
Interior
Bedroom Information
# of Bedrooms On Main Level: 1
Bathroom Information
# of Bathrooms (Full) On Main Level: 1
# of Bathrooms (Full): 1
Interior Information
Appliances: Built-In Microwave, Dishwasher, Disposal, Dryer, Dryer - Front Loading, Dryer - Gas, Exhaust Fan, Microwave, Oven - Self Cleaning, Refrigerator, Washer - Front Loading, Water Heater
Common Walls: 1 Common Wall
Flooring Type: Hardwood
Not Furnished
Interior Features: CeilngFan(s), Combination Dining/Living, Dining Area, Elevator, Entry Level Bedroom, Floor Plan - Open, Formal/Separate Dining Room, Kitchen - Island, Spiral Staircase, Tub Shower, Wood Floors
Living Area Sq.Ft. Source: Assessor
Wall & Ceiling Types: Dry Wall
Room Information
Living Room, Dining Room, Kitchen, Bedroom 1, Bathroom 1
Laundry Type: Dryer In Unit, Washer In Unit
Basement Information
Basement: No
Exterior
Property Information
Not Federal Flood Zone
Property Manager Present
Total Below Grade Sq. Ft.: 0
Accessibility Features: 36"+ wide Halls, Doors - Swing In, Elevator, No Stairs
# of Floors In Unit: 12
Front Foot Fee Payment Frequency: Annually
Improvement Assessed Value: $220,500
Ownership Interest: Condominium
Property Condition: Very Good
Year Built Source: Assessor
Building Information
Unit Building Type: Hi-Rise 9+ Floors
Building Name: CRESCENT CODM
# of Units (Total): 1
# of Elevators: 2
Construction Materials: Brick, Cement Siding, Concrete
Other Structures: Above Grade, Below Grade
Pets Allowed: Yes
Pet Restrictions: Size/Weight Restriction
Roof: Asbestos Shingle, Composite
Structure Type: Unit/Flat
Window Features: Casement
Lot Information
Tidal Water: No
Land Information
Land Assessed Value: $94,500
Above Grade Information
Finished Sq.Ft.: 804
Finished Sq.Ft. Source: Assessor
Below Grade Information
Unfinished Sq.Ft. Source: Assessor
Finished Sq.Ft. Source: Assessor
Financial
Tax Information
Agricultural Tax Due: No
County Tax: $3,173
Tax Assessed Value: $315,000
Tax Year: 2020
Tax Annual Amount: $3,193
Assessments Information
Year Assessed: 2021
Lease Information
Lease Considered: No
Utilities
Utilities Information
Fiber Optic
Central Air
Cooling Type: Ceiling Fan(s), Central A/C
Cooling Fuel: Electric
110 Volts
Forced Air
Heating Fuel: Natural Gas
Hot Water: Natural Gas
Sewer Septic: Public Septic
Electric Available, Phone Available, Sewer Available, Water Available, Natural Gas Available
Water Source: Public
Municipal Trash: No
Location
Multi Unit Information
Washer/Dryer/Hook Up in Unit: Yes
Homeowners Association Information
Condo/Coop Fee: $394
Condo/Coop Fee Frequency: Monthly
HOA/Condo/Coop Management Type: Professional - On-site
HOA/Condo/Coop Fee Includes: Lawn Care Front, Lawn Care Rear, Lawn Care Side, Lawn Maintenance, Management, Parking Fee, Recreation Facility, Reserve Funds, Sewer, Snow Removal, Water, Common Area Maintenance, Custodial Services Maintenance, Ext Bldg Maint, Electricity
HOA/Condo/Coop Amenities: Club House, Community Center, Exercise Room, Elevator, Fitness Center, Game Room, Meeting Room, Party Room
School Information
School District Name: MONTGOMERY COUNTY PUBLIC SCHOOLS
School District Source: Listing Agent
Location Information
Outside City Limits
Cross Street: Georgia Ave
Directions: From 495 take Georgia Ave South, Left turn onto Wayne Ave, Buidling on Right side.
Entry Floor Number: 7
Transportation: Metro/Subway Station less than 1 mile, Bus Stop less than 1 mile
Public facts
Beds: —
Baths: —
Sq. Ft.: 804
Stories: —
Lot Size: —
Style: Condo/Co-op
Year Built: 2006
Year Renovated: —
County: Montgomery County
APN: 13 03579361
Home facts updated by county records on Jul 17, 2026
Downtown Silver Spring, MD, is known for its vibrant mix of shopping, dining, and entertainment options, including venues like The Fillmore and the AFI Silver Theatre. It also features a walkable urban center with Metro, events, festivals, and a...