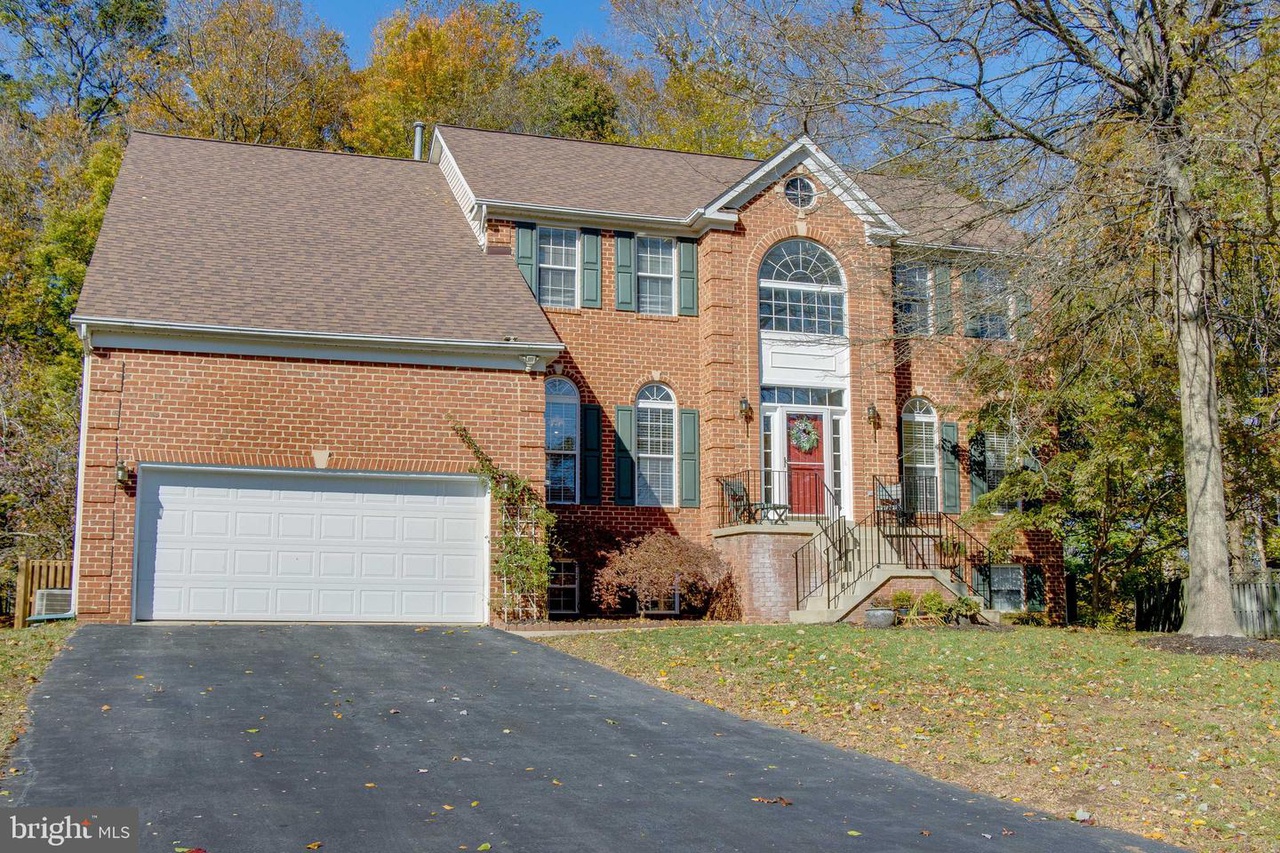
SELLER IS ACCEPTING BACKUP OFFERS!!! Serine Living @ it's best! Privacy, Foliage & more! Proudly own this spacious 5 Bedroom, 3.5 Bath colonial style home located on a cul-de-sac and backs to Watkins Park! Yes this freshly painted home features an updated Modern Farmhouse style Kitchen with Kraftmaid cherry cabinets (white shaker style w/ soft close drawers), GE Monogram dual fuel professional gas range w/ 6 burners and griddle, Two Ovens, GE Monogram professional range hood w/ food warming lights, Theramador professional all refrigerator and freezer, Cherry Island with 3" Boos Block end grain butcher block top, and Soapstone counters. Retreat to the spacious owners suite w/ a sitting room that overlooks the large backyard and beautiful forest. Relax in the spacious En Suite after accessing one of your two walk-in closets. Additional Home Features: Main Level Office with glass French Doors; Family Room with Wood Burning Fireplace; Lower Level Suite w/ Full Bathroom; Lower level New Carpet; 5 Year Old Roof; Durable Wood-look Laminated Floors upstairs; Private Basketball Court; Oversized Two-Story 2-Car Garage; Huge 20x40 Brazilian IPE Wood DECK w/ Steel Cable Railing more; trampoline included!! Sold as is. View 3D Matterport Video!! Community Amenities: Outdoor pool, tennis courts, basketball courts, walking trails, community events and more! Military Installations: Andrews AFB (11 Mi. ), Bolling AFB (19.5Mi. ), Pentagon (25 Mi. ), Navy Yard (20 Mi. ). 3D Matterport Video and Walk-through Video will be provided. Please do not schedule a showing if you have any COVID-19 signs! Offers are due by Monday, November 9th at noon. Seller reserves the right to accept offers at anytime.
*Taxable value of land and structures on it ("additions") is determined regularly by local assessors and does not affect market price.
Public record
Public record
Zoning
Beds
—
Baths
3.5
Stories
2
Lot width
—
Lot depth
—
Lot size
0.34 Acres
Year renovated
—
Sq. Ft.
3,128
Year built
1995
Style
Single Family Residential
County
Prince George's County
APN
07 0716811
Parking Spaces
—
Basement
—
Accessible
—
HOA Dues
—
Garage
—
Features
—
Last updated by owner on Oct 8, 2026.
LCD
Legacy Comprehensive Design Zone
The purpose of the Legacy Comprehensive Design LCD Zone is to recognize comprehensive design zones established prior to April 1, 2022 for which a Basic Plan, Comprehensive Design Plan CDP, or Specific Design Plan SDP was approved prior to April 1, 2022 or for lands that were subject to a Zoning Map Amendment ZMA and Basic Plan for a comprehensive design zone that was pending prior to April 1, 2022, and was approved pursuant to Section 27-1700, Transition Provisions, after April 1, 2022.
Property details
Parking
Parking Information
# of Attached Garage Spaces: 2
Garage Features: Garage - Front Entry, Inside Access, Oversized, Other
# of Total Garage and Parking Spaces: 6
Has Garage
# of Garage Spaces: 2
Driveway - # of Spaces: 4
Attached Garage, Driveway, Off Site
Interior
Virtual Tour
Bedroom Information
# of Bedrooms On 1st Upper Level: 4
# of Bedrooms On 1st Lower Level: 1
Bathroom Information
# of Bathrooms (Full) On 1st Upper Level: 2
# of Bathrooms (Half) On Main Level: 1
# of Bathrooms (Full) On 1st Lower Level: 1
# of Bathrooms (Full) On All Upper Levels: 2
# of Bathrooms (Full) On All Lower Levels: 1
# of Bathrooms (Half): 1
# of Bathrooms (Full): 3
Interior Information
Appliances: Commercial Range, Dishwasher, Disposal, Microwave, Refrigerator, Oven/Range - Gas, Range Hood, Stainless Steel Appliances, Washer/Dryer Hookups Only

