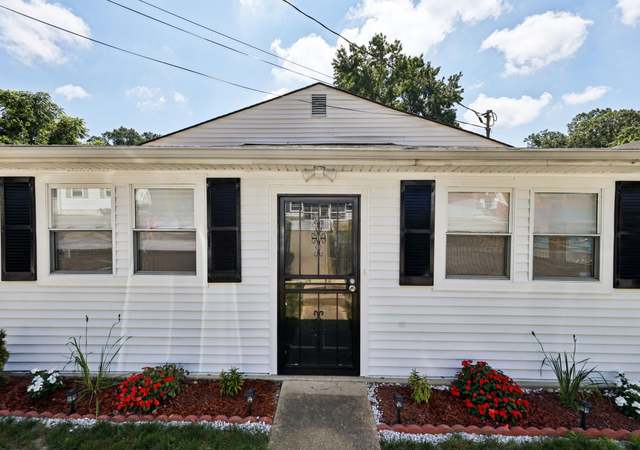
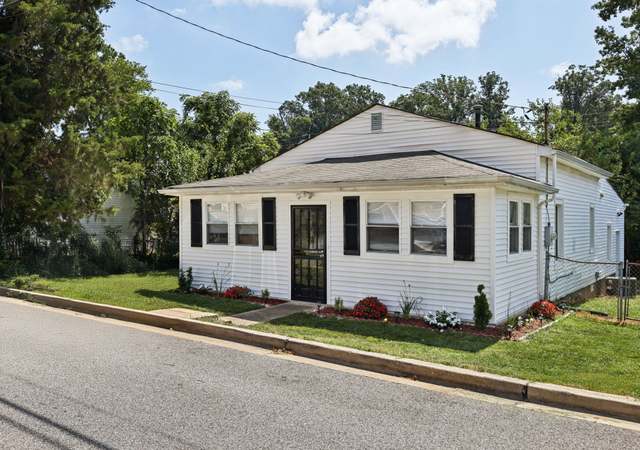
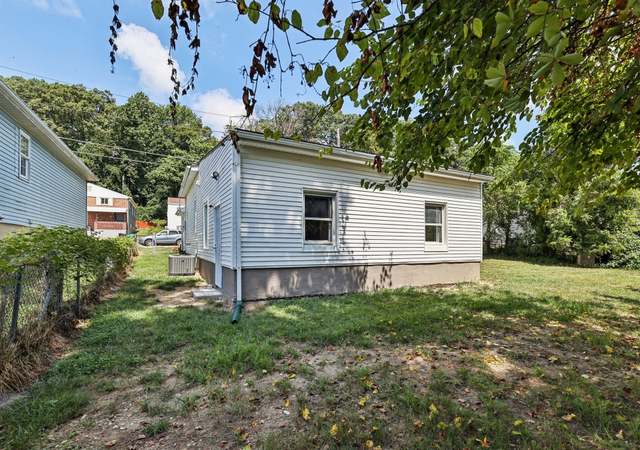
Welcome to this lovely 3 bedroom 2.5 bathroom home! Step into an open floor plan with hardwood floors, and updated windows that allow a flood of natural light. The renovated kitchen comes complete with granite countertops and white modern cabinets. A renovated half bath is conveniently located on the main floor. Upstairs are three generously sized bedrooms with brand new carpet and a renovated full bathroom. Downstairs, a new home owner will be thrilled to entertain in this renovated basement! The basement features plush new carpet, a beautiful full bathroom, and an additional large room, providing options for a new owner to personalize spaces . This home is a wonderful blend of comfort and convenience and is easily accessible to local shopping, doing, and entertainment options. With numerous public transportation options, and the quick access to Washington, D. C. , it is a suburb delight! Schedule your showing today!
TownhomeProperty Type
1954Year Built
3,506 sq ftLot Size
$314Est. Price/Sq.Ft.
Listed by Kristin Sampson• Innovative Touch Realty, LLC
•202-830-2835 (broker)
Bought with Vernessa Broddie• Coldwell Banker Realty
*Taxable value of land and structures on it ("additions") is determined regularly by local assessors and does not affect market price.
Public record
Public record
Zoning
Beds
—
Baths
1.5
Stories
2
Lot width
—
Lot depth
—
Lot size
3,506 Sq. Ft.
Year renovated
—
Sq. Ft.
1,089
Year built
1954
Style
Townhouse
County
Prince George's County
APN
06 0585091
Parking Spaces
—
Basement
—
Accessible
—
HOA Dues
—
Garage
—
Features
—
Last updated by owner on Jul 17, 2026.
RSF-A
Residential, Single-Family-Attached Zone
The purposes of the Residential, Single-Family-Attached RSF-A Zone are: To provide for development in a form that supports residential living and walkability, is pedestrian oriented and is well connected to surrounding lands; To provide development that is respectful of the natural features of the land; and To provide development that is compatible with surrounding lands.
Permitted uses
Include but are not limited to:
Agriculture
Housing-Group
Housing-Single unit
Housing-Multiple units
Housing-Senior
Infrastructure
Mixed use
Museum / gallery
Recreation
Park & open space
Property details
Parking
Parking Information
On Street
Interior
Bedroom Information
# of Bedrooms On 1st Upper Level: 3
Bathroom Information
# of Bathrooms (Full) On 1st Upper Level: 1
# of Bathrooms (Half) On Main Level: 1
# of Bathrooms (Full) On 1st Lower Level: 1
# of Bathrooms (Full) On All Upper Levels: 1
# of Bathrooms (Full) On All Lower Levels: 1
# of Bathrooms (Half): 1
# of Bathrooms (Full): 2
Interior Information
Living Area Sq.Ft. Source: Assessor
Basement Information
Basement: Yes
Fully Finished
Exterior
Property Information
Total Below Grade Sq. Ft.: 528
Improvement Assessed Value: $175,500
Ownership Interest: Fee Simple
Year Built Source: Assessor
Building Information
Construction Materials: Frame
Foundation Details: Other
Other Structures: Above Grade, Below Grade
Structure Type: End of Row/Townhouse
Lot Information
Tidal Water: No
Land Information
Land Assessed Value: $60,000
Above Grade Information
Finished Sq.Ft.: 1,089
Finished Sq.Ft. Source: Assessor
Below Grade Information
Unfinished Sq.Ft.: 528
Unfinished Sq.Ft. Source: Assessor
Finished Sq.Ft. Source: Assessor
Financial
Tax Information
County Tax: $2,361
Tax Assessed Value: $235,500
Tax Year: 2022
Tax Annual Amount: $3,664
Assessments Information
Year Assessed: 2023
Utilities
Utilities Information
Central Air
Cooling Type: Central A/C
Cooling Fuel: Electric
Forced Air
Heating Fuel: Natural Gas
Hot Water: Natural Gas
Sewer Septic: Public Sewer
Water Source: Public
Location
School Information
School District Name: PRINCE GEORGE'S COUNTY PUBLIC SCHOOLS
School District Source: Listing Agent
Location Information
Outside City Limits
Directions: Penn Ave to Shady side to Brookfield. Left on Kendrick.
Public facts
Beds: —
Baths: 1.5
Sq. Ft.: 1,089
Stories: 2.0
Lot Size: 3,506 square feet
Style: Townhouse
Year Built: 1954
Year Renovated: —
County: Prince George's County
APN: 06 0585091
Home facts updated by county records on Jul 17, 2026
Around this home
Schools
Bradbury Heights Elementary School
Public PreK-5 • Assigned • 0.8mi
2/10
Drew Freeman Middle School
Public 6-8 • Assigned • 0.6mi
2/10
Suitland High School
Public 9-12 • Assigned • 0.7mi
2/10
Provided by GreatSchools
Lifestyle
Provided by Walk Score and Local Logic
Climate risks
1/10 Flood Factor
Minimal risk of a flood reaching the building in the next 30 years
1/10 Fire Factor
Unlikely to be in a wildfire in next 30 years
7/10 Heat Factor
7 days above 103° expected this year, 16 days in 30 years
4/10 Wind Factor
19% chance of strong winds in next 30 years
4/10 Air Factor
4 unhealthy days expected this year, 5 days in 30 years
Provided by First Street
Historical weather
Suitland, MD • 20746
Average low and high temperatures (°F)
39
26
45
30
63
42
71
51
74
57
86
68
90
73
82
66
79
63
69
51
59
43
46
32
Jan
Feb
Mar
Apr
May
Jun
Jul
Aug
Sep
Oct
Nov
Dec
Sun exposure
In this area, properties receive around 9.3 hours in
June and 4.4 hours in December, placing it below the
U.S. average for solar exposure.
9.3 hrs
4.4 hrs
JuneDecember
Provided by Shadowmap
Estimated sale price
$325,000 – $394,000
Reach more buyers when you sell with Redfin. Save up to $3,419 in fees.3 minutes to get started.
Get a free, detailed breakdown of how we calculated your estimate.