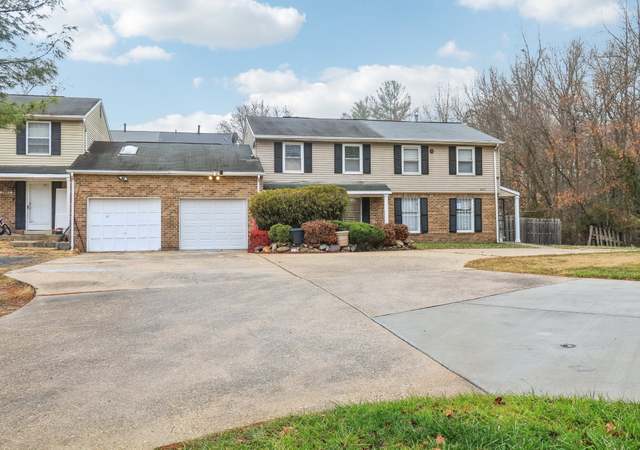
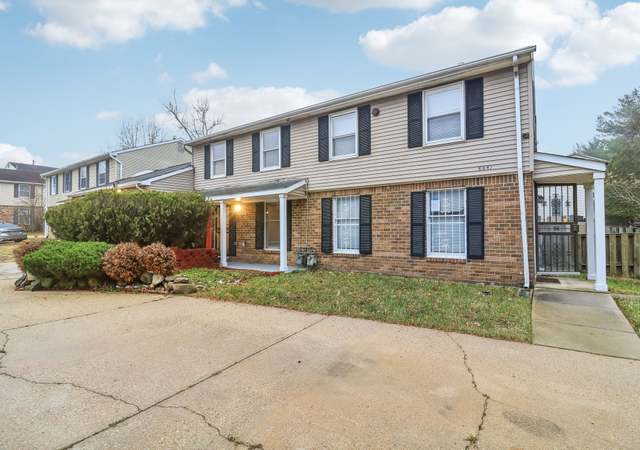
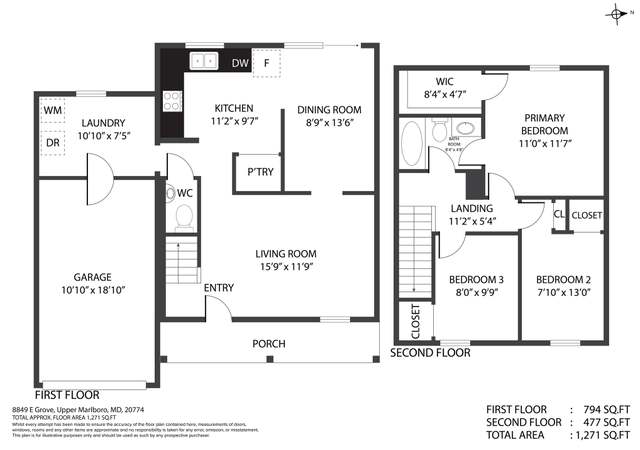
Welcome to this charming townhome offering three levels of comfortable living space. This residence features three spacious bedrooms, 1.5 bathrooms, a versatile den, family room and a dedicated office in the finished basement. Enjoy the convenience of off-street parking and a fenced backyard with a deck perfect for outdoor activities. Ideally situated, this home provides easy access to major highways, making commutes a breeze. It’s in close proximity to Joint Base Andrews, community centers, and is just minutes away from Washington, D. C. , offering a plethora of dining and shopping options. Don’t miss the opportunity to make this well-located and functional home yours.
* * Offer deadline of 11am on Mon 9/27 * * Don’t miss this rarely-available 3-bed, 1.5-bath townhome in Chester Grove with upgrades galore! Enter to newer hardwood floors (2019) throughout the open living room and dining room. Upgraded powder room (2019) conveniently located on the main level. Gourmet kitchen offers wood cabinets, upgraded countertops (2020) and peaceful view of backyard! Adjacent family room with new sliding door (2020) leads to the large deck overlooking the fully fenced backyard with storage shed, perfect for hosting BBQ’s or for evening relaxation. Spacious owner’s suite boasts a large walk-in closet and will have two new windows installed shortly! Renovated full bath (2020) with tiled tub/shower and two additional bedrooms complete the newly carpeted upper level (2019). Walk-out lower level offers large rec room plus bonus room for in-home office or den. Other recent improvements include newer roof (2017), HVAC (2016), new paint, and several newer windows (2016)! Ideally located for an easy commute, near 495, and Rt 4/Penn Ave. Just minutes to Starbucks, Shoppers, Target, restaurants and Andrews AFB. Enjoy the new Westphalia Community Center with tennis courts, basketball courts, fitness center, jungle gym and more!
Public Records
Oct 7, 1986
Sold
$200,000
$147/sq ft
Year
Property tax
Land + Additions
Assessment*
2026
$4,877 (+9.2%)
$70,000 + $232,000
$302,000
2025
$4,467 (+16.9%)
$70,000 + $232,000
$302,000
2024
$3,821 (+4.8%)
2023
$3,645
2022
$3,645
$50,000 + $169,200
$219,200
2021
$3,645 (−1.4%)
$50,000 + $169,200
$219,200
2020
$3,695 (+2.9%)
$50,000 + $169,200
$219,200
2019
$3,592 (+3.0%)
$45,000 + $177,600
$222,600
2018
$3,489 (+3.0%)
2017
$3,386 (+49.8%)
$45,000 + $156,800
$201,800
2015
$2,261
$45,000 + $86,000
$131,000
2014
$2,262 (−8.6%)
2013
$2,474 (−32.5%)
2012
$3,666 (+3.3%)
2011
$3,550 (+3.6%)
2010
$3,426 (+127.0%)
2009
$1,509
Tax history for 2949 Chester Grove Rd
Year
Property tax
Land + Additions
Assessment*
2026
$4,877 (+9.2%)
$70,000 + $232,000
$302,000
2025
$4,467 (+16.9%)
$70,000 + $232,000
$302,000
2024
$3,821 (+4.8%)
2023
$3,645
2022
$3,645
$50,000 + $169,200
$219,200
2021
$3,645 (−1.4%)
$50,000 + $169,200
$219,200
2020
$3,695 (+2.9%)
$50,000 + $169,200
$219,200
2019
$3,592 (+3.0%)
$45,000 + $177,600
$222,600
2018
$3,489 (+3.0%)
2017
$3,386 (+49.8%)
$45,000 + $156,800
$201,800
2015
$2,261
$45,000 + $86,000
$131,000
2014
$2,262 (−8.6%)
2013
$2,474 (−32.5%)
2012
$3,666 (+3.3%)
2011
$3,550 (+3.6%)
2010
$3,426 (+127.0%)
2009
$1,509
*Taxable value of land and structures on it ("additions") is determined regularly by local assessors and does not affect market price.
Public record
Public record
Zoning
Beds
—
Baths
1.5
Stories
2
Lot width
—
Lot depth
—
Lot size
2,939 Sq. Ft.
Year renovated
—
Sq. Ft.
1,356
Year built
1979
Style
Townhouse
County
Prince George's County
APN
06 0606392
Parking Spaces
—
Basement
—
Accessible
—
HOA Dues
—
Garage
—
Features
—
Last updated by owner on Oct 8, 2026.
RMF-20
MIO
Residential, Multifamily-20 Zone
The purposes of the Residential, Multifamily-20 (RMF-20) Zone are: To provide suitable sites for high-density multifamily residential development; To provide for this type of development at locations recommended by an Area Master Plan or Sector Plan, or at other locations which are found to be suitable by the District Council; To support multifamily development at sites that are proximate to centers or are at appropriate locations along commercial corridors; and To ensure compatibility with surrounding lands.
Zone overlays
Military Installation Overlay Zone
Permitted uses
Include but are not limited to:
Bank
General retail
Retail-Grocery
Restaurant
Housing-Group
Housing-Multiple units
Housing-Senior
Mixed use
Office
Medical office
Property details
Parking
Parking Information
# of Total Garage and Parking Spaces: 2
Driveway - # of Spaces: 2
Driveway, Off Street
Interior
Bedroom Information
# of Bedrooms On 1st Upper Level: 3
Bathroom Information
# of Bathrooms (Full) On 1st Upper Level: 1
# of Bathrooms (Half) On Main Level: 1
# of Bathrooms (Full) On All Upper Levels: 1
# of Bathrooms (Half): 1
# of Bathrooms (Full): 1
Interior Information
Living Area Sq.Ft. Source: Assessor
Room Information
Office
Basement Information
Basement: Yes
Outside Entrance, Walkout Level, Full
Exterior
Property Information
Not Federal Flood Zone
Total Below Grade Sq. Ft.: 560
Improvement Assessed Value: $169,200
Ownership Interest: Fee Simple
Year Built Source: Assessor
Building Information
Construction Materials: Frame
Foundation Details: Slab
Other Structures: Above Grade, Below Grade
Pets Allowed: Yes
Pet Restrictions: Breed Restrictions
Structure Type: Interior Townhouse/Rowhouse
Lot Information
Tidal Water: No
Land Information
Land Assessed Value: $50,000
Above Grade Information
Finished Sq.Ft.: 1,356
Finished Sq.Ft. Source: Assessor
Below Grade Information
Unfinished Sq.Ft.: 560
Unfinished Sq.Ft. Source: Assessor
Finished Sq.Ft. Source: Assessor
Financial
Tax Information
County Tax: $2,744
Tax Assessed Value: $246,800
Tax Year: 2024
Tax Annual Amount: $3,667
Assessments Information
Year Assessed: 2024
Utilities
Utilities Information
Central Air
Cooling Type: Central A/C
Cooling Fuel: Electric
Central
Heating Fuel: Natural Gas
Hot Water: Natural Gas
Sewer Septic: Public Sewer
Water Source: Public
Location
Homeowners Association Information
HOA Fee: $150
HOA Fee Frequency: Annually
School Information
School District Name: PRINCE GEORGE'S COUNTY PUBLIC SCHOOLS
School District Source: Listing Agent
Location Information
Outside City Limits
Directions: GPS
Public facts
Beds: —
Baths: 1.5
Sq. Ft.: 1,356
Stories: 2.0
Lot Size: 2,939 square feet
Style: Townhouse
Year Built: 1979
Year Renovated: —
County: Prince George's County
APN: 06 0606392
Home facts updated by county records on Oct 8, 2026
Around this home
Schools
Arrowhead Elementary School
Public PreK-5 • Assigned • 0.8mi
7/10
Kettering Middle School
Public 6-8 • Assigned • 4.0mi
6/10
Dr. Henry A. Wise Jr. High School
Public 9-12 • Assigned • 3.5mi
3/10
Provided by GreatSchools
Lifestyle
Provided by Walk Score and Local Logic
Climate risks
1/10 Flood Factor
Minimal risk of a flood reaching the building in the next 30 years
1/10 Fire Factor
Unlikely to be in a wildfire in next 30 years
8/10 Heat Factor
7 days above 103° expected this year, 16 days in 30 years
4/10 Wind Factor
21% chance of strong winds in next 30 years
3/10 Air Factor
2 unhealthy days expected this year, 3 days in 30 years
Provided by First Street
Historical weather
Upper Marlboro, MD • 20774
Average low and high temperatures (°F)
39
25
45
29
62
41
70
50
75
57
85
66
89
72
81
65
78
62
69
49
59
42
46
31
Jan
Feb
Mar
Apr
May
Jun
Jul
Aug
Sep
Oct
Nov
Dec
Sun exposure
In this area, properties receive around 9.3 hours in
June and 4.4 hours in December, placing it below the
U.S. average for solar exposure.
9.3 hrs
4.4 hrs
JuneDecember
Provided by Shadowmap
Estimated sale price
$336,000 – $406,000
Reach more buyers when you sell with Redfin. Save up to $3,528 in fees.3 minutes to get started.
Get a free, detailed breakdown of how we calculated your estimate.