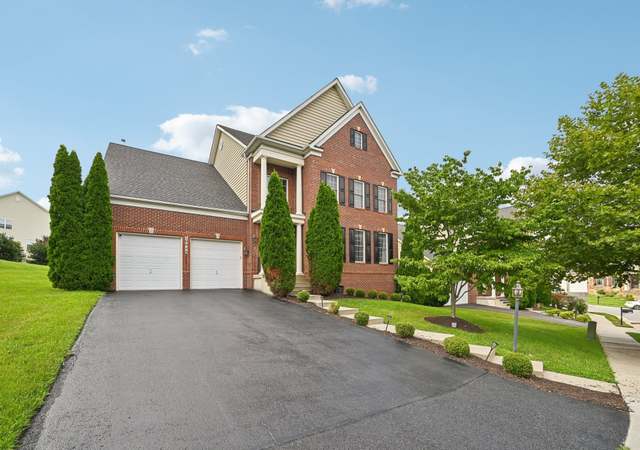
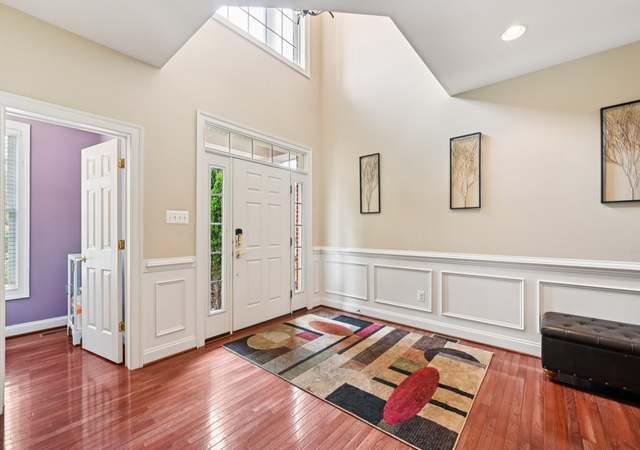
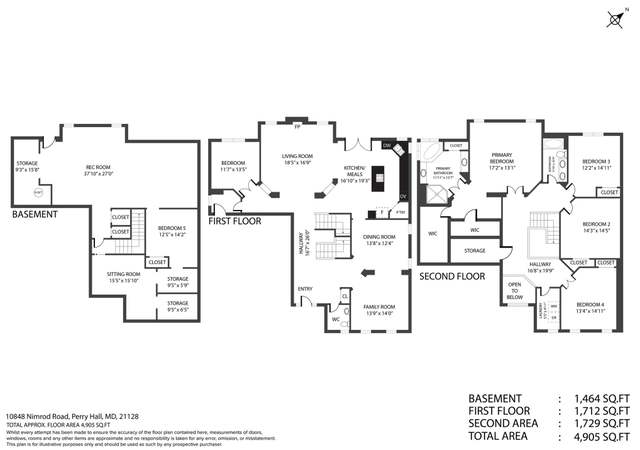
Welcome to the picturesque neighborhood of Red Lion Farm in the heart of White Marsh, Maryland. This enchanting residence beckons you with its warm and welcoming embrace, inviting you to experience a lifestyle of comfort and elegance. As you step inside, you are immediately captivated by a sunlit bonus room, a versatile space that can adapt to your desires – whether it's an extra living room, a sun-soaked sanctuary, a home office, or a peaceful reading nook. The open-concept main level boasts the timeless allure of original hardwood floors, offering a sense of continuity and classic charm. Soft, plush carpets have been thoughtfully placed in areas where you seek cozy solace, whether you're curled up in the living room for a movie night, entertaining friends, or lost in the pages of a captivating book. The heart of this home is its gourmet kitchen, a culinary haven complete with a substantial island, abundant counter space, a breakfast bar, granite countertops, stainless steel appliances, an array of cabinets, and a spacious pantry. It seamlessly connects to a delightful mudroom and provides easy access to the oversized attached two-car garage. Adjacent to the kitchen, you'll discover a spacious dining area with vaulted ceilings, a perfect setting for cherished holiday gatherings or intimate family meals. The second level unveils a generous primary bedroom, an opulent retreat complete with an en suite bathroom adorned with custom tile, a dual vanity, a stand-up shower, and a soothing jacuzzi tub – a haven for relaxation and unwinding from the stresses of the day. Completing this level are three additional spacious bedrooms, each offering ample closet space, a well-appointed hall bathroom with a tub-shower combination, and the convenience of a second-level laundry room. Beyond the extensive interior spaces, the fully finished basement presents the ultimate in entertainment and leisure, featuring a wet bar and ample room for a gym, pool table, and a sizable seating area – ensuring you're always ready to cheer on your favorite team. The crowning jewel of this property is the magnificent fully fenced private backyard oasis, a sanctuary of tranquility. Here, you'll find an in-ground mineral pool, stunning custom hardscaping, a convenient storage shed, and ample flat yard space that beckons for outdoor activities, whether it's a playground for the kids, a flourishing vegetable garden, or engaging lawn games. Situated with convenience in mind, this home enjoys a prime location with easy access to major highways, shopping, and a variety of restaurants, making it an idyllic residence for those seeking a harmonious blend of modern living and timeless comforts. Red Lion Farm is more than a neighborhood; it's a place to call home, where every moment is an opportunity to create cherished memories. * Roof replaced 2022 , Whole House Generator *
Single-familyProperty Type
2013Year Built
0.28 acresLot Size
$200Est. Price/Sq.Ft.
2 car garageParking
Listed by Allison Williamson• Cummings & Co. Realtors
*Taxable value of land and structures on it ("additions") is determined regularly by local assessors and does not affect market price.
Public record
Public record
Zoning
Beds
—
Baths
2.5
Stories
2
Lot width
—
Lot depth
—
Lot size
0.28 Acres
Year renovated
—
Sq. Ft.
3,224
Year built
2013
Style
Single Family Residential
County
Baltimore County
APN
11 2500004222
Parking Spaces
—
Basement
—
Accessible
—
HOA Dues
—
Garage
—
Features
—
Last updated by owner on Jul 29, 2026.
DR 3.5
Density Residential, 3.5 dwelling units per acre
The D.R. zoning classifications are established, pursuant to the legislative findings set forth above, in order to: Foster a greater variety in housing types within future residential developments; Allow more feasible preservation of natural features and induce the reservation of ample and more suitably designed open spaces and parks, in order to better satisfy the needs of residents without economic disadvantage to developers; Allow greater flexibility in subdivision-development planning and provide for the inducement of more creative as well as more economic approaches to residential development, with the goal of desirable and distinctive identity and character of individual residential locales; Provide the means to satisfy differing housing-market requirements without rezoning, and thus without disruptive changes in density potential; Provide for the application of residential zoning classifications in a manner more nearly in accord with comprehensive plans and comprehensive-planning goals and Provide greater certainty about dwelling types and densities within existing communities with the goal of conserving and maintaining these areas.
Permitted uses
Include but are not limited to:
Religious facility
Day care facility
Hospital / medical center
Housing-Single unit
Housing-Multiple units
Research & development
Public service
Educational / school
Communications tower
Park & open space
Property details
Parking
Parking Information
# of Attached Garage Spaces: 2
Garage Features: Garage - Front Entry, Additional Storage Area, Garage Door Opener, Inside Access
Lot Features: Backs to Trees, Front Yard, Landscaping, Rear Yard
Tidal Water: No
Land Information
Land Assessed Value: $128,700
Above Grade Information
Finished Sq.Ft.: 2,424
Finished Sq.Ft. Source: Assessor
Below Grade Information
Unfinished Sq.Ft.: 332
Unfinished Sq.Ft. Source: Assessor
Finished Sq.Ft.: 800
Finished Sq.Ft. Source: Assessor
Financial
Tax Information
County Tax: $5,009
Tax Assessed Value: $428,200
Tax Year: 2022
Tax Annual Amount: $5,463
Assessments Information
Year Assessed: 2023
Utilities
Utilities Information
Central Air
Cooling Type: Central A/C
Cooling Fuel: Electric
Generator
Forced Air
Heating Fuel: Natural Gas
Hot Water: Electric
Sewer Septic: Public Sewer
Water Source: Public
Location
Homeowners Association Information
HOA Fee: $80
HOA Fee Frequency: Quarterly
Other Fees: $750
Other Fees Frequency: Annually
School Information
School District Name: BALTIMORE COUNTY PUBLIC SCHOOLS
School District Source: Listing Agent
Location Information
Outside City Limits
Directions: From 95: Take exit 67A to Rt. 43 E. Take first exit for Rt. 7. Turn Right on Rt. 7 E. . At first traffic signal turn Right on Ebenezer Rd. Turn Left at Red Lion Rd.
Public facts
Beds: —
Baths: 2.5
Sq. Ft.: 3,224
Stories: 2.0
Lot Size: 0.28 acres
Style: Single Family Residential
Year Built: 2013
Year Renovated: —
County: Baltimore County
APN: 11 2500004222
Home facts updated by county records on Jul 29, 2026
Around this home
Schools
Vincent Farm Elementary School
Public PreK-5 • Assigned • 1.4mi
7/10
Nottingham Middle School
Public 6-8 • Assigned • 3.5mi
2/10
Perry Hall High School
Public 9-12 • Assigned • 2.3mi
4/10
Provided by GreatSchools
Lifestyle
Provided by Walk Score and Local Logic
Climate risks
1/10 Flood Factor
Minimal risk of a flood reaching the building in the next 30 years
1/10 Fire Factor
Unlikely to be in a wildfire in next 30 years
8/10 Heat Factor
7 days above 104° expected this year, 16 days in 30 years
6/10 Wind Factor
27% chance of strong winds in next 30 years
5/10 Air Factor
6 unhealthy days expected this year, 8 days in 30 years
Provided by First Street
Historical weather
White Marsh, MD • 21162
Average low and high temperatures (°F)
37
23
42
28
59
38
67
48
73
55
84
65
88
73
80
63
77
61
68
48
57
40
43
29
Jan
Feb
Mar
Apr
May
Jun
Jul
Aug
Sep
Oct
Nov
Dec
Sun exposure
In this area, properties receive around 9.2 hours in
June and 4.5 hours in December, placing it below the
U.S. average for solar exposure.
9.2 hrs
4.5 hrs
JuneDecember
Provided by Shadowmap
Estimated sale price
$614,000 – $743,000
Reach more buyers when you sell with Redfin. Save up to $6,454 in fees.3 minutes to get started.
Get a free, detailed breakdown of how we calculated your estimate.