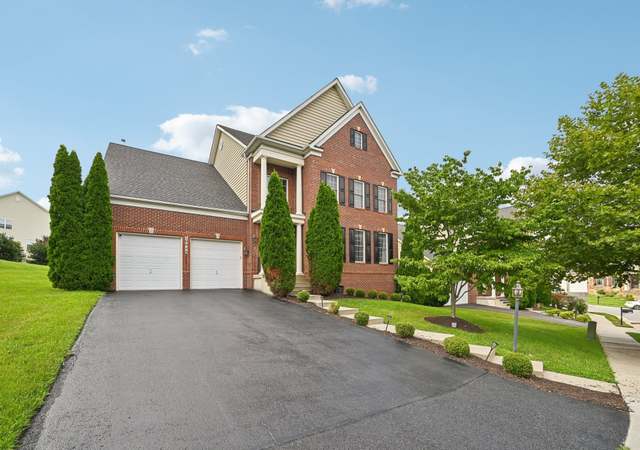
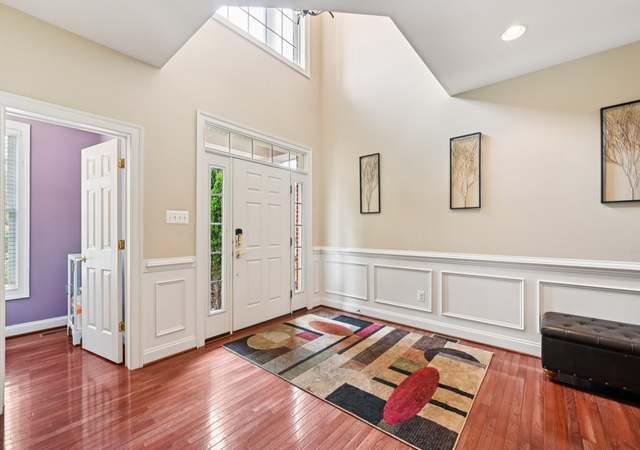
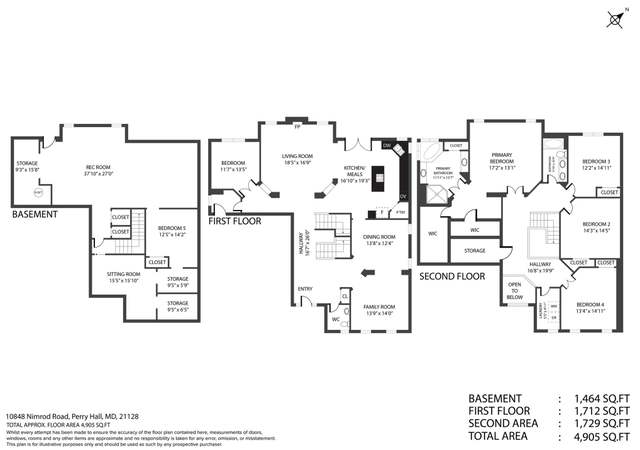
Welcome to the neighborhood of Red Lion Farm in White Marsh, MD! This is the original model home of the community and truly has it all, boasting luxurious extras such as crown molding, beautiful chair rail, wall frame molding, and recessed lighting. With 4 bedrooms and 3.5 baths, this open-concept home is perfect for modern living. It’s spacious kitchen features stainless steel appliances, a convenient pantry, and a gas stove, allowing for effortless home-cooking and entertainment. The hardwood floors throughout the main level provide charm and elegance, while natural light floods the living spaces. The large family room features a cozy gas fireplace with a dentil-molding mantel, and an extra bonus living space that you can make all your own. The sliding glass door leads to a private Trex deck, perfect for relaxing with a morning cup of coffee or unwinding after a long day. The level backyard is fully fenced, private, and includes 2 convenient storage sheds. The second level of this beautiful home features 4 generously sized bedrooms, including a primary suite with double walk-in closets, an en suite bath with a stand-up shower and a soaking tub, and a double vanity sink. An additional hall bath with a tub/shower combo is perfect for family and guests. The attic also allows for extra storage space. The basement impressively boasts a fully-finished living space perfect for family movie nights or entertaining friends. Additionally, the space includes a 3rd full bath and a wet/dry bar, perfect for game day festivities. With its prime location, this incredible home is only a short distance away from major highways and shopping. Don't miss out on this fantastic opportunity to own your dream home. Schedule your showing today!
Single-familyProperty Type
2011Year Built
0.38 acresLot Size
$177Est. Price/Sq.Ft.
Listed by Allison Williamson• Cummings & Co. Realtors
Ryan Homes' FLORENCE TO BE BUILT in Red Lion Farms, The Most Affordable Priced Community of Single Family Homes in the Perry Hall School District. Guaranteed 12 month lease at $2450 p/mo Photographs are for illustrative purposes and may show options. Realtors must accompany and register customers on first visit. Ask sales rep about incentives when financing through NVR Mortgage.
*Taxable value of land and structures on it ("additions") is determined regularly by local assessors and does not affect market price.
Public record
Public record
Zoning
Beds
—
Baths
3.5
Stories
2
Lot width
—
Lot depth
—
Lot size
10,097 Sq. Ft.
Year renovated
—
Sq. Ft.
2,822
Year built
2011
Style
Single Family Residential
County
Baltimore County
APN
11 2500004248
Parking Spaces
—
Basement
—
Accessible
—
HOA Dues
—
Garage
—
Features
—
Last updated by owner on Jul 29, 2026.
DR 3.5
Density Residential, 3.5 dwelling units per acre
The D.R. zoning classifications are established, pursuant to the legislative findings set forth above, in order to: Foster a greater variety in housing types within future residential developments; Allow more feasible preservation of natural features and induce the reservation of ample and more suitably designed open spaces and parks, in order to better satisfy the needs of residents without economic disadvantage to developers; Allow greater flexibility in subdivision-development planning and provide for the inducement of more creative as well as more economic approaches to residential development, with the goal of desirable and distinctive identity and character of individual residential locales; Provide the means to satisfy differing housing-market requirements without rezoning, and thus without disruptive changes in density potential; Provide for the application of residential zoning classifications in a manner more nearly in accord with comprehensive plans and comprehensive-planning goals and Provide greater certainty about dwelling types and densities within existing communities with the goal of conserving and maintaining these areas.
School District Name: BALTIMORE COUNTY PUBLIC SCHOOLS
School District Source: Listing Agent
Location Information
Outside City Limits
Directions: From I-95 North, take exit 67A to merge onto MD 43 East. Take first exit for MD-7/Philadelphia Rd. Turn right @ MD 7-E/Philadelphia Rd. Right on Ebenezer Rd. Left o Red Lion Rd. Community entrance approximately 1 mile on left.
Public facts
Beds: —
Baths: 3.5
Sq. Ft.: 2,822
Stories: 2.0
Lot Size: 10,097 square feet
Style: Single Family Residential
Year Built: 2011
Year Renovated: —
County: Baltimore County
APN: 11 2500004248
Home facts updated by county records on Jul 29, 2026
Around this home
Schools
Vincent Farm Elementary School
Public PreK-5 • Assigned • 1.2mi
7/10
Nottingham Middle School
Public 6-8 • Assigned • 3.5mi
2/10
Perry Hall High School
Public 9-12 • Assigned • 2.5mi
4/10
Provided by GreatSchools
Lifestyle
Provided by Walk Score and Local Logic
Climate risks
1/10 Flood Factor
Minimal risk of a flood reaching the building in the next 30 years
1/10 Fire Factor
Unlikely to be in a wildfire in next 30 years
8/10 Heat Factor
7 days above 104° expected this year, 16 days in 30 years
6/10 Wind Factor
27% chance of strong winds in next 30 years
5/10 Air Factor
6 unhealthy days expected this year, 8 days in 30 years
Provided by First Street
Historical weather
White Marsh, MD • 21162
Average low and high temperatures (°F)
37
23
42
28
59
38
67
48
73
55
84
65
88
73
80
63
77
61
68
48
57
40
43
29
Jan
Feb
Mar
Apr
May
Jun
Jul
Aug
Sep
Oct
Nov
Dec
Sun exposure
In this area, properties receive around 9.2 hours in
June and 4.5 hours in December, placing it below the
U.S. average for solar exposure.
9.2 hrs
4.5 hrs
JuneDecember
Provided by Shadowmap
Estimated sale price
$589,000 – $713,000
Reach more buyers when you sell with Redfin. Save up to $6,196 in fees.3 minutes to get started.
Get a free, detailed breakdown of how we calculated your estimate.