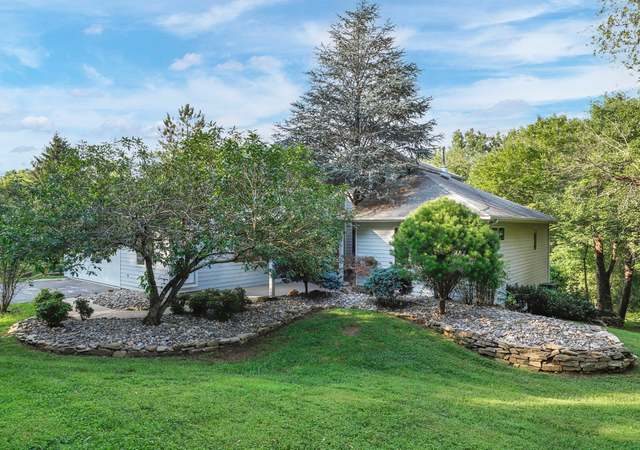
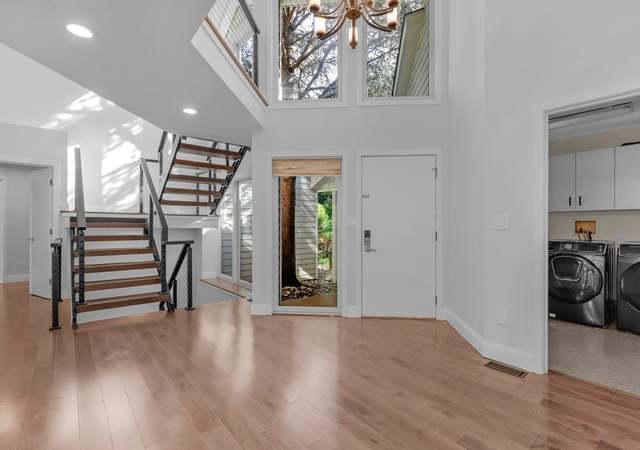
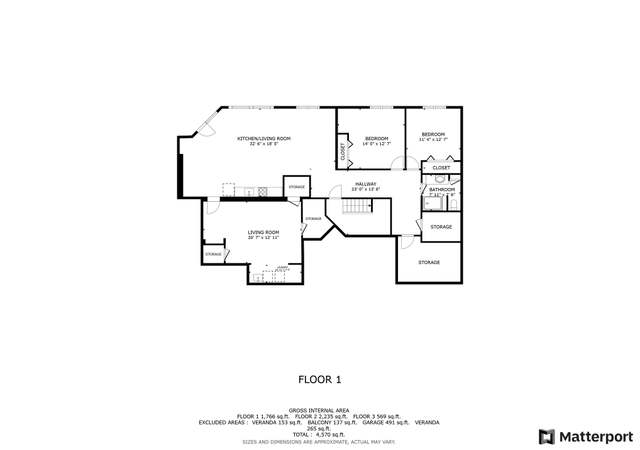
Custom 4,538+ sqft craftsman colonial with contemporary flair is sited on a verdant 5.25 acre homesite with an open backyard backing to a horse farm! Architect Jonathan Riveria brought this design to life by combining the elegance and glamor of a classic appeal constructed in a modern contemporary plan creating a pleasing place to call home. Exceptional spaces for living, entertaining, and leisure are found throughout this impressive home including the outdoor venues of a screened porch with a stone surround linear fireplace, a brick paver patio, and a playground set. Detailed moldings, dual panes of shimmering glass providing a transparent exterior beautifully reflecting the light, and a wealth of architectural detail are found throughout. A covered front porch entry with bluestone accents invites you inside to find an open concept main level beginning with a two-story foyer showing statement lighting and a view of the loft as well as the upper hallway boasting a walk-in storage closet. At the end of the foyer you arrive at the main level including a dining room or flex space, recessed luminary lighting, luxury ceramic flooring spanning the first floor, and a great room adorned with 12 foot coffered ceilings, statement lighting, a stacked stone gas fireplace, an exits to a gorgeous screened porch to enjoy year round with a television hook-up, a breezy ceiling fan, and warming stone fireplace. Kitchen features gorgeous 42" white shaker cabinetry with under lighting, quartzite counters, custom backsplash, an infinity island with breakfast bar accented by modern lighting and an apron sink, a Bosch luxury appliance suite, a custom range hood, custom ceramics pot filler, a walk-in pantry, and a light-filled breakfast room. Also on this level is a home office with granite built-ins, a mudroom with custom wall shelves and cubbies, a complete dog wash, and an ensuite bedroom perfect as a guest room or Au-Pair suite. Stairs to the upper level lead you through a loft area to four sleeping quarters with walk-in closets and attached bath including an owner's suite presenting a large walk-in closet with a center island and custom closet system, a tray ceiling, stunning attached bath with heated marble chevron flooring, separate vanities, a steam shower, and an oversized free-standing soaking tub. Additional features: Lutron WIFI/app lighting system for the entire first floor, upper level laundry with custom built-ins, quartzite tops, a walk-in closet, and drying rack, zoned heating and cooling with a programmable, WiFi app enabled thermostat in each zone, central vacuum, wired speakers in the family room, covered patio, and primary bedroom, and whole house Generac 22 kw generator! Energy efficient home with upgraded insulation. Immersed in luxury both inside and out, this home welcomes you!
Single-familyProperty Type
2018Year Built
5.22 acresLot Size
$341Est. Price/Sq.Ft.
3 car garageParking
Listed by Bob Lucido• Keller Williams Lucido Agency
•410-465-6900 (broker)
Listed by Tracy Lucido• Keller Williams Lucido Agency
•410-465-6900 (broker)
Bought with Kimberly Kepnes• Monument Sotheby's International Realty
*Taxable value of land and structures on it ("additions") is determined regularly by local assessors and does not affect market price.
Public record
Public record
Zoning
Beds
—
Baths
5
Stories
2
Lot width
—
Lot depth
—
Lot size
5.22 Acres
Year renovated
—
Sq. Ft.
5,158
Year built
2018
Style
Single Family Residential
County
Howard County
APN
04 334825
Parking Spaces
—
Basement
—
Accessible
—
HOA Dues
—
Garage
—
Features
—
Last updated by owner on Sep 4, 2026.
RC-DEO
Rural Conservation-Density Exchange Option Overlay District
The Rural Conservation District is established to conserve farmland and to encourage agricultural activities, thereby helping to ensure that commercial agriculture will continue as a long term land use and a viable economic activity within the County. The RC District is also established to preserve natural features and the rural landscape, while allowing low density, clustered residential development. Residential development is to be permitted only when it is located and designed to minimize its impact on agricultural land, farming operations, and sensitive environmental features; to create attractive rural developments; and to respect existing features of the rural landscape. The preferred land use in the RC District is agriculture. The District is intended to permit a range of uses related to agriculture, to encourage the preservation of large blocks of farmland, and to permanently protect from development the tracts of land which remain after permitted residential development has occurred. Residential lots in the district are likely to be adjacent or close to agricultural land. Residents of property within the RC District should be prepared to accept the impacts associated with normal farming practices; The DEO Overlay District is established to provide land owners in the RC and RR Districts with opportunity and incentive to preserve significant blocks of farmland in the rural area of the county. This district is also intended to encourage the clustering of residential development in areas where the development will not have an adverse impact on farm operations. To accomplish this, the DEO District allows residential density in the RC and RR Districts to be exchanged between parcels. Density exchanges in the District should result in large parcels being preserved in perpetuity, while residential development is directed toward parcels which are able to absorb the additional dwellings.
Permitted uses
Include but are not limited to:
Agriculture
Housing-Single unit
Public service
Educational/school
Fire house
Recreation
Communications tower
Park & open space
Property details
Parking
Parking Information
# of Attached Garage Spaces: 3
Garage Features: Garage - Side Entry
# of Total Garage and Parking Spaces: 3
Has Garage
# of Garage Spaces: 3
Attached Garage
Interior
Virtual Tour
Bedroom Information
# of Bedrooms On 1st Upper Level: 4
# of Bedrooms On Main Level: 1
Bathroom Information
# of Bathrooms (Full) On 1st Upper Level: 3
# of Bathrooms (Half) On Main Level: 1
# of Bathrooms (Full) On Main Level: 1
# of Bathrooms (Full) On All Upper Levels: 3
# of Bathrooms (Half): 1
# of Bathrooms (Full): 4
Interior Information
Appliances: Built-In Microwave, Cooktop, Cooktop - Down Draft, Dishwasher, Disposal, Exhaust Fan, Icemaker, Oven - Wall, Stainless Steel Appliances, Washer, Water Heater, Central Vacuum