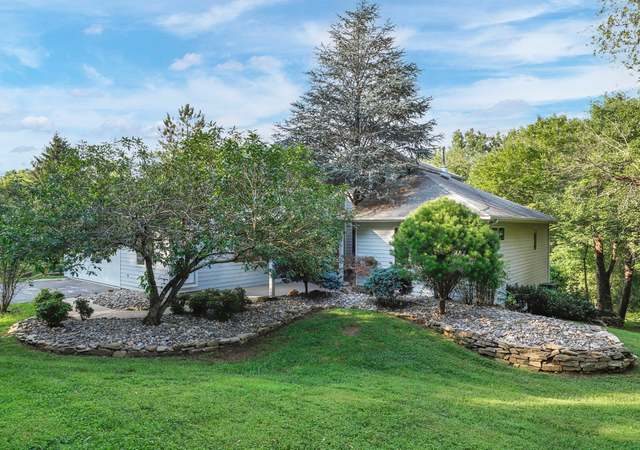
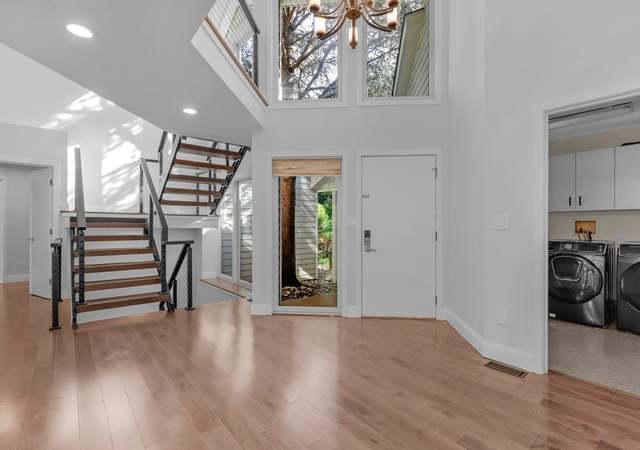
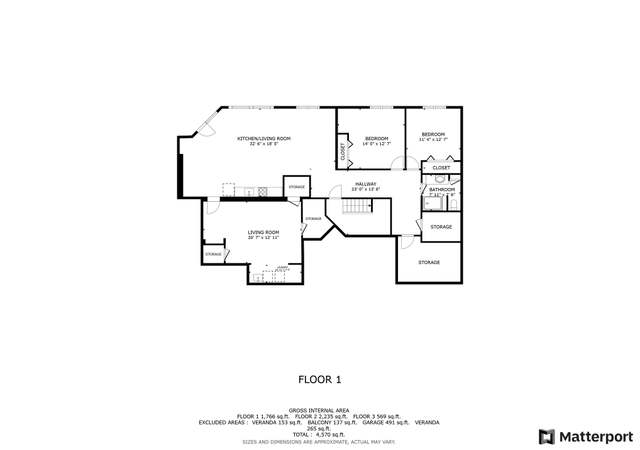
Stone accents, reclaimed beams, and a 99.32 acre equestrian estate and farm play a part in this remarkable land in the scenic setting "Quarry On The Cattail" with mixed pastures and forests, a wooded area to enjoy nature, winding Cattail Creek, a stocked pond with a private pier, and an amazing 6,281 finished sqft home built along the lines of eighteenth century architecture, as well as a second home styled as a log cabin. Beautiful elements and total privacy with views set this custom home apart featuring 5 fireplaces, stone and brick floors, a living room centered by a towering stone fireplace, a 20' cathedral shiplap ceiling with reclaimed beams, and a gorgeous sunroom showing rotunda architecture, a wood burning fireplace, and access to a relaxing patio with incredible views. Adding to the entertainment value, livability, and comfort on the main level is a sitting room with brick floors, two bedrooms, a full bath, and a half bath. Lending to the chef's kitchen spark is a floor to ceiling glass enclosed breakfast room with atrium architecture, original brick flooring, reclaimed beams, and a stone wall with a central wood burning fireplace, in addition to granite counters, feature backsplash, luxe stainless steel appliances including a Thermador cooktop in the large center island with breakfast bar, Kenmore Pro double wall ovens, and a Kenmore Elite dishwasher. Upper level shines bright with natural light and features a secondary bedroom with private spiral staircase, a walk-in closet, attached private bath, and exposed brick and stucco walls, followed by the owner's suite presenting a dressing and sitting room with multiple closets, a wood burning fireplace, a lighted ceiling fan, a huge picture window with panoramic views, dormer architecture, multiple built-ins, and a sumptuous bath displaying a frameless shower, built-in dressers, a double vanity, and an exquisite hammered copper claw-foot tub. Lower level hosts two additional bedrooms, a full bath, a laundry room, a sizeable rec and entertainment room with a stone surround wood stove, reclaimed barnwood walls, exposed beams, a metal ceiling, a wet bar, and a walkout to the rear patio with pergola. The log home features 2 bedrooms, 3 bathrooms, and a loft. Designed with an open concept and a loft, this 3-level home offers a plan suitable for all lifestyles, beginning with a full covered front porch, a living room with a gorgeous stone fireplace, a dining area, hardwoods, a beamed pine ceiling, a 3-season sunroom, and a finished lower level with a separate French door entrance creating a possible income rental. Enjoy cooking in the bright and airy kitchen displaying raised frame wood cabinetry, a full appliance package, and a plentiful storage. The loft includes a full bath creating a guest bedroom, a media room, a theater room, or whatever you desire. Outbuildings and Various Sundries include a Pole barn, run-in shed, bank barn, an indoor arena with fiber footing for jumpers and 5 stalls with Nelson waterers, an outdoor riding ring also with fiber footing, RAMM flex board fenced pastures, 12 stalls, a tack room, trails for horses or 4 wheeling. The top of the 106 x 44 bank barn, built by B & D Builders is a car enthusiasts dream showing hand hewn lumber, a lounge, and upper level rooms with Mitsubishi HVAC, a tack room, a feed room, office, and laundry. The following convey: 2 whole house generators (1 in the main home and 1 taking care of the log cabin and barn), and 2 propane tanks. Serene country setting with breathtaking sunrise located only minutes from shopping, commuter routes, dining, and entertainment!
Single-familyProperty Type
1972Year Built
99.32 acresLot Size
$565Est. Price/Sq.Ft.
Listed by Bob Lucido• Keller Williams Lucido Agency
•410-465-6900 (broker)
Listed by Paul Buckmaster• Keller Williams Lucido Agency
•410-465-6900 (broker)
Bought with Richard Watson• Long & Foster Real Estate, Inc.
*Taxable value of land and structures on it ("additions") is determined regularly by local assessors and does not affect market price.
Public record
Public record
Zoning
Beds
—
Baths
6
Stories
2
Lot width
—
Lot depth
—
Lot size
99.32 Acres
Year renovated
1999
Sq. Ft.
4,734
Year built
1972
Style
Single Family Residential
County
Howard County
APN
04330609
Parking Spaces
—
Basement
—
Accessible
—
HOA Dues
—
Garage
—
Features
—
Last updated by owner on Aug 12, 2019.
RC-DEO
Rural Conservation-Density Exchange Option Overlay District
The Rural Conservation District is established to conserve farmland and to encourage agricultural activities, thereby helping to ensure that commercial agriculture will continue as a long term land use and a viable economic activity within the County. The RC District is also established to preserve natural features and the rural landscape, while allowing low density, clustered residential development. Residential development is to be permitted only when it is located and designed to minimize its impact on agricultural land, farming operations, and sensitive environmental features; to create attractive rural developments; and to respect existing features of the rural landscape. The preferred land use in the RC District is agriculture. The District is intended to permit a range of uses related to agriculture, to encourage the preservation of large blocks of farmland, and to permanently protect from development the tracts of land which remain after permitted residential development has occurred. Residential lots in the district are likely to be adjacent or close to agricultural land. Residents of property within the RC District should be prepared to accept the impacts associated with normal farming practices; The DEO Overlay District is established to provide land owners in the RC and RR Districts with opportunity and incentive to preserve significant blocks of farmland in the rural area of the county. This district is also intended to encourage the clustering of residential development in areas where the development will not have an adverse impact on farm operations. To accomplish this, the DEO District allows residential density in the RC and RR Districts to be exchanged between parcels. Density exchanges in the District should result in large parcels being preserved in perpetuity, while residential development is directed toward parcels which are able to absorb the additional dwellings.