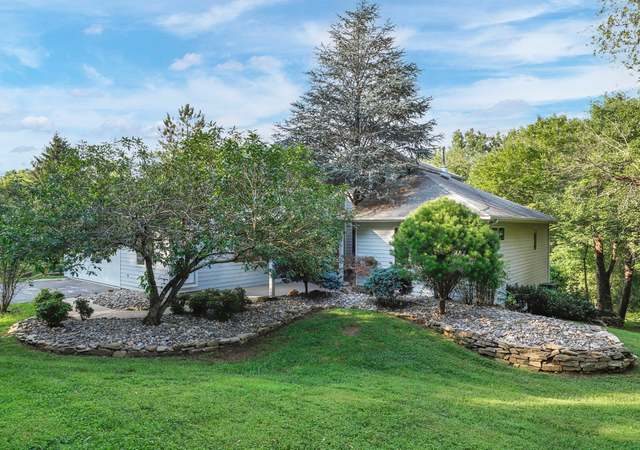
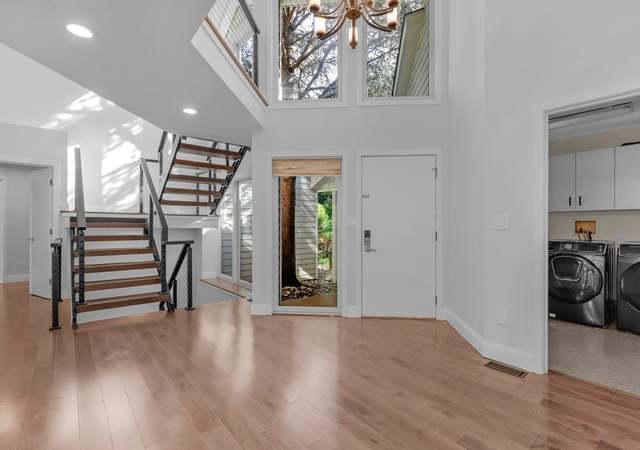
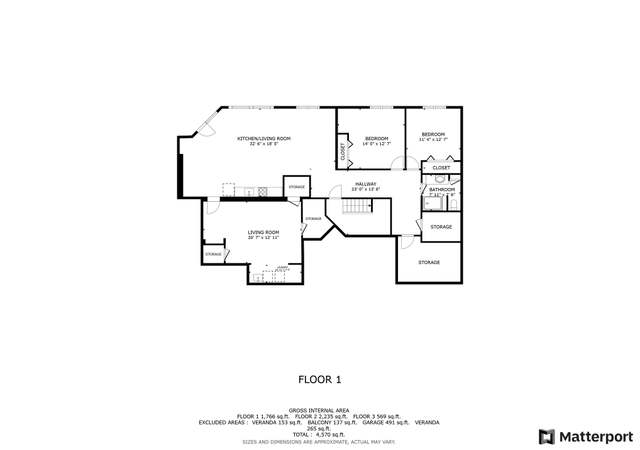
Surrounded by horse farms and nestled on five beautiful, level acres, this immaculate 5BR/3BA home offers comfort, flexibility, and extensive upgrades for today’s lifestyle. The expansive lot is ideal for gardening, future outbuildings, or accommodating horses and livestock, with a fenced 3.5-acre pasture already in place. Underground water/electric service and a double attached garage offer convenience and support outdoor living. Inside, natural light fills the home through Andersen windows and doors. Luxury plank flooring extends throughout the entire home, adding a modern, cohesive look. Bay windows in the living and dining rooms bring in warmth and charm. The fully renovated kitchen features quartz countertops, stainless appliances, updated cabinetry, and opens to a casual dining area with dual sliding glass doors leading to the rear deck. Perfect for multigenerational living, the main level includes one bedroom and a full bath with a whirlpool tub, plus a new first-floor laundry room. The spacious family room is filled with natural light and features a high-efficiency wood-burning fireplace insert installed in 2024—providing both ambiance and outstanding heat performance. Upstairs, four additional bedrooms and two full baths offer comfort and versatility. The walkout lower level includes interior and exterior access, laundry area, workshop, painted floors, and storage—ideal for hobbies or future finished space. Major updates include: Trane HVAC (2021), CertainTeed roof with 10-yr labor & 4-Star material warranty (2022), Generac whole-house propane generator (2024), UV water treatment (2025), radon mitigation system, and more. ADA-compliant ramp access, fenced pasture, and thoughtfully modernized systems throughout make this home a rare turnkey opportunity in a peaceful, rural setting.
Single-familyProperty Type
1981Year Built
5 acresLot Size
$309Est. Price/Sq.Ft.
2 garage spacesParking
Listed by Licia Galinsky• Branches Realty
•301-589-6555 (broker)
•licia@branchesrealty.com (broker)
Bought with Abby Scott• NextHome Premier Real Estate
Surrounded by horse farms, and situated on 5 beautiful acres, this immaculate property with a level lot has versatility to accommodate an in-ground pool, gardens, sport court, and more. Outdoor amenities already in place include a newly sealed driveway and extra car park area, brick herringbone sidewalks that lead to the front and rear entry doors, and an underground water and electric supply to service the garden area. Inside, this pristinely maintained home offers new wall paint, new luxury plank flooring, and new carpet installed in 2021. Light and bright interior spaces have fresh neutral tones with Andersen windows and doors that frame beautiful panoramic views at every turn. Bay windows in both the living and dining rooms add elegance, while streaming light and adding charm. A wrap-around kitchen, breakfast bar, and breakfast room share access to a pair of large glass slider doors that invite the outdoors in with a refreshing cross-breeze between the front and rear doors. Adjacent to the breakfast room is a secondary entry, coat closet, powder room, and arrival area. A spacious family room is adjacent to the arrival area, boasting gleaming hardwood floors and multiple windows that enliven the entire space with natural sunlight. Upstairs, new carpet and paint in fresh neutral tones continue into four spacious bedrooms as a unifying element. The lower level completes the home with, laundry, storage shelving, a workshop area, and pristinely painted floors. Bring your dreams and come home to an inspired lifestyle surrounded by the beauty and versatility of five acres.
Year
Property tax
Land + Additions
Assessment*
2026
$11,204 (+7.8%)
2025
$10,395 (+9.4%)
2024
$9,504 (+12.4%)
$331,200 + $386,200
$717,400
2023
$8,453 (+12.4%)
2022
$7,523 (−0.3%)
2021
$7,549 (+0.4%)
$216,000 + $304,500
$520,500
2020
$7,523 (−1.3%)
$216,000 + $304,500
$520,500
2019
$7,623 (+7.5%)
$216,000 + $304,500
$520,500
2018
$7,094 (+2.4%)
2017
$6,928 (+3.0%)
2015
$6,724 (−2.5%)
$247,500 + $248,200
$495,700
2014
$6,896 (+4.3%)
$247,500 + $286,400
$533,900
2013
$6,609 (+8.1%)
2012
$6,114 (+0.2%)
2011
$6,100 (+5.4%)
2010
$5,790 (+26.1%)
2009
$4,592
Tax history for 3365 Florence Rd
Year
Property tax
Land + Additions
Assessment*
2026
$11,204 (+7.8%)
2025
$10,395 (+9.4%)
2024
$9,504 (+12.4%)
$331,200 + $386,200
$717,400
2023
$8,453 (+12.4%)
2022
$7,523 (−0.3%)
2021
$7,549 (+0.4%)
$216,000 + $304,500
$520,500
2020
$7,523 (−1.3%)
$216,000 + $304,500
$520,500
2019
$7,623 (+7.5%)
$216,000 + $304,500
$520,500
2018
$7,094 (+2.4%)
2017
$6,928 (+3.0%)
2015
$6,724 (−2.5%)
$247,500 + $248,200
$495,700
2014
$6,896 (+4.3%)
$247,500 + $286,400
$533,900
2013
$6,609 (+8.1%)
2012
$6,114 (+0.2%)
2011
$6,100 (+5.4%)
2010
$5,790 (+26.1%)
2009
$4,592
*Taxable value of land and structures on it ("additions") is determined regularly by local assessors and does not affect market price.
Public record
Public record
Zoning
Beds
5
Baths
3
Stories
3
Lot width
—
Lot depth
—
Lot size
217,800
Year renovated
—
Sq. Ft.
3,350
Year built
1981
Style
Single Family Residential
County
Howard County
APN
04 318374
Parking Spaces
8
Basement
Yes
Accessible
Yes
HOA Dues
—
Garage
Yes
Features
Views, Green
Last updated by owner on Jan 6, 2026.
RC-DEO
Rural Conservation-Density Exchange Option Overlay District
The Rural Conservation District is established to conserve farmland and to encourage agricultural activities, thereby helping to ensure that commercial agriculture will continue as a long term land use and a viable economic activity within the County. The RC District is also established to preserve natural features and the rural landscape, while allowing low density, clustered residential development. Residential development is to be permitted only when it is located and designed to minimize its impact on agricultural land, farming operations, and sensitive environmental features; to create attractive rural developments; and to respect existing features of the rural landscape. The preferred land use in the RC District is agriculture. The District is intended to permit a range of uses related to agriculture, to encourage the preservation of large blocks of farmland, and to permanently protect from development the tracts of land which remain after permitted residential development has occurred. Residential lots in the district are likely to be adjacent or close to agricultural land. Residents of property within the RC District should be prepared to accept the impacts associated with normal farming practices; The DEO Overlay District is established to provide land owners in the RC and RR Districts with opportunity and incentive to preserve significant blocks of farmland in the rural area of the county. This district is also intended to encourage the clustering of residential development in areas where the development will not have an adverse impact on farm operations. To accomplish this, the DEO District allows residential density in the RC and RR Districts to be exchanged between parcels. Density exchanges in the District should result in large parcels being preserved in perpetuity, while residential development is directed toward parcels which are able to absorb the additional dwellings.
Permitted uses
Include but are not limited to:
Agriculture
Housing-Single unit
Public service
Educational/school
Fire house
Recreation
Communications tower
Park & open space
Property details
Parking
Parking Information
Garage Sq. Ft.: 462
# of Attached Garage Spaces: 2
Garage Features: Garage - Side Entry
# of Total Garage and Parking Spaces: 8
Has Garage
# of Garage Spaces: 2
Driveway - # of Spaces: 6
Asphalt Driveway
Attached Garage, Driveway
Interior
Virtual Tour
Bedroom Information
# of Bedrooms On 1st Upper Level: 4
# of Bedrooms On Main Level: 1
Bathroom Information
# of Bathrooms (Full) On 1st Upper Level: 2
# of Bathrooms (Full) On Main Level: 1
# of Bathrooms (Full) On All Upper Levels: 2
# of Bathrooms (Full): 3
Interior Information
Appliances: Dishwasher, Dryer - Electric, Microwave, Oven - Single, Refrigerator, Stove, Water Conditioner - Owned, Water Heater, Built-In Microwave, Disposal, ENERGY STAR Clothes Washer, ENERGY STAR Refrigerator, Humidifier, Intercom, Oven/Range - Electric, Range Hood, Stainless Steel Appliances, Washer
Bump-outs, Sidewalks, Chimney Cap(s), Exterior Lighting, Gutter System
Fencing: Board
Lot Information
Lot Features: Backs to Trees, Front Yard, Landscaping, Not In Development, Premium, Rear Yard, Rural
Tidal Water: No
Land Information
Additional Parcels Description: Enjoy peace of mind on this fully fenced back of property 4 acres, thoughtfully divided into two separate fenced sections
Land Assessed Value: $331,200
Above Grade Information
Finished Sq.Ft.: 3,350
Finished Sq.Ft. Source: Assessor
Below Grade Information
Unfinished Sq.Ft.: 1,834
Unfinished Sq.Ft. Source: Assessor
Finished Sq.Ft. Source: Assessor
Financial
Tax Information
County Tax: $7,534
Tax Assessed Value: $717,400
Tax Year: 2024
Tax Annual Amount: $9,553
Assessments Information
Year Assessed: 2025
Lease Information
Lease Considered: No
Utilities
Utilities Information
Central Air
Cooling Type: Ceiling Fan(s), Central A/C, Zoned, Whole House Fan, Dehumidifier, Programmable Thermostat