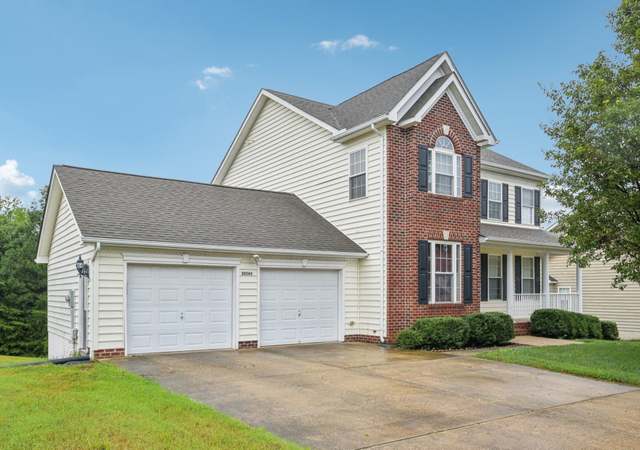
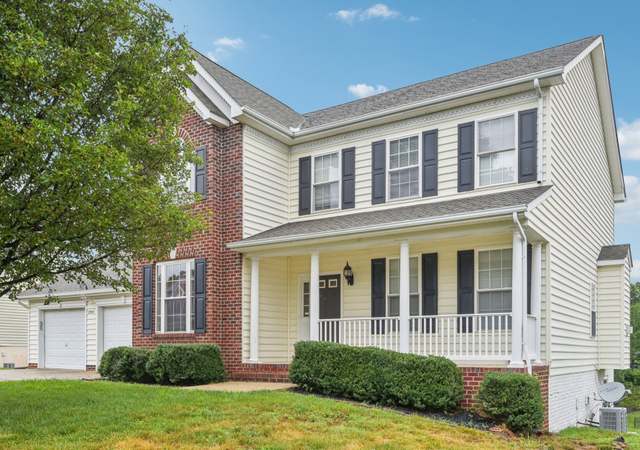
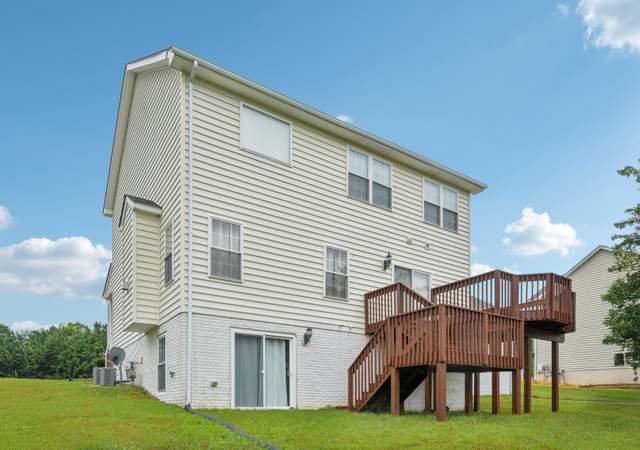
Complete and ready for your Finishing Touches!! Ask about our Inventory Incentives running through 9/30! This beautifully crafted home blends timeless coastal charm with modern luxury. Featuring classic board and batten siding and a welcoming front porch, the exterior makes a striking first impression. Step inside to an open-concept layout that seamlessly connects the dining and family room, ideal for both everyday living and entertaining. At the heart of the home is a spacious kitchen boasting an oversized island with quartz countertops, stainless steel appliances, and ample cabinetry—perfect for gatherings or casual meals. A private home office or flexible choice room is conveniently located on the main floor to suit your lifestyle. Upstairs, the serene owner’s suite features a large picture window overlooking the natural surroundings, an expansive walk-in closet, and a spa-inspired bathroom with a luxury shower. Nestled on a private wooded homesite, this home offers the perfect balance of privacy and sophistication.
Single-familyProperty Type
2025Year Built
0.29 acresLot Size
$170Est. Price/Sq.Ft.
2 car garageParking
Listed by Jamie Richardson• RE/MAX United Real Estate
*Taxable value of land and structures on it ("additions") is determined regularly by local assessors and does not affect market price.
Public record
Public record
Permits
Beds
—
Baths
3.5
Stories
3
Lot width
—
Lot depth
—
Lot size
0.29 Acres
Year renovated
—
Sq. Ft.
3,227
Year built
2025
Style
Single Family Residential
County
St. Mary's County
APN
08 159890
Parking Spaces
—
Basement
—
Accessible
—
HOA Dues
—
Garage
—
Features
—
Last updated by owner on Jul 18, 2026.
Sep 30, 2027 • Active
Residential addition
Construct a new deck addition.
Addition
Dec 30, 2026 • Final
Single family dwelling detached
Construct a new dwelling.
New construction
Permit history is from public records and may be incomplete or inaccurate. Redfin and its agents make no representations about the property condition or permit status. Buyers should independently verify all information.
Property details
Parking
Parking Information
Garage Sq. Ft.: 407
# of Attached Garage Spaces: 2
Garage Features: Garage - Front Entry, Garage Door Opener, Inside Access
# of Total Garage and Parking Spaces: 2
Has Garage
# of Garage Spaces: 2
Asphalt Driveway
Attached Garage, Driveway
Interior
Virtual Tour
Bedroom Information
# of Bedrooms On 2nd Upper Level: 4
Bathroom Information
# of Bathrooms (Half) On 1st Upper Level: 1
# of Bathrooms (Full) On 2nd Upper Level: 2
# of Bathrooms (Half) On All Upper Levels: 1
# of Bathrooms (Full) On All Upper Levels: 2
# of Bathrooms (Half): 1
# of Bathrooms (Full): 2
Interior Information
Appliances: Built-In Microwave, Built-In Range, Dishwasher, Energy Efficient Appliances, Oven/Range - Electric, Refrigerator, Stainless Steel Appliances, Washer/Dryer Hookups Only
Door Features: Six Panel, ENERGY STAR Qualified Door(s)
Construction Materials: Stick Built, Frame, Vinyl Siding
Foundation Details: Concrete Perimeter
Other Structures: Above Grade, Below Grade
Roof: Architectural Shingle
Structure Type: Detached
Window Features: Low-E, ENERGY STAR Qualified
Lot Information
Tidal Water: No
Land Information
Land Assessed Value: $30,900
Above Grade Information
Unfinished Sq.Ft.: 556
Unfinished Sq.Ft. Source: Estimated
Finished Sq.Ft.: 3,227
Finished Sq.Ft. Source: Assessor
Below Grade Information
Unfinished Sq.Ft. Source: Assessor
Finished Sq.Ft. Source: Assessor
Financial
Tax Information
County Tax: $775
Tax Assessed Value: $399,833
Tax Year: 2024
Tax Annual Amount: $775
Assessments Information
Year Assessed: 2025
Utilities
Utilities Information
Central Air
Cooling Type: Central A/C
Cooling Fuel: Electric
Heat Pump(s)
Heating Fuel: Electric
Hot Water: Electric
Sewer Septic: Public Septic
Water Source: Public
Location
Homeowners Association Information
HOA Fee Frequency: Unknown
School Information
High School: GREAT MILLS
School District Name: ST. MARYS COUNTY PUBLIC SCHOOLS
High School Source: 3rd Party
School District Source: 3rd Party
Location Information
Outside City Limits
Directions: From Calvert County: Drive South on Rt 4 across the Gov Thomas Johnson Memorial Bridge. Turn left onto Three Notch road. Turn left on Rue Purchase Road. Turn right onto Excel Ct. Continue on to Woods Lane.
Public facts
Beds: —
Baths: 3.5
Sq. Ft.: 3,227
Stories: 3.0
Lot Size: 0.29 acres
Style: Single Family Residential
Year Built: 2025
Year Renovated: —
County: St. Mary's County
APN: 08 159890
Home facts updated by county records on Jul 18, 2026
Around this home
Schools
Green Holly Elementary School
Public PreK-5 • Assigned • 0.8mi
5/10
Esperanza Middle School
Public 6-8 • Assigned • 1.0mi
7/10
Great Mills High School
Public 9-12 • Assigned • 3.0mi
4/10
Provided by GreatSchools
Lifestyle
Provided by Walk Score and Local Logic
Climate risks
1/10 Flood Factor
Minimal risk of a flood reaching the building in the next 30 years
1/10 Fire Factor
Unlikely to be in a wildfire in next 30 years
9/10 Heat Factor
7 days above 101° expected this year, 16 days in 30 years
6/10 Wind Factor
69% chance of strong winds in next 30 years
2/10 Air Factor
1 unhealthy days expected this year, 2 days in 30 years
Provided by First Street
Historical weather
Lexington Park, MD • 20653
Average low and high temperatures (°F)
41
26
46
31
62
42
70
51
75
59
85
68
88
74
80
67
78
65
69
52
60
44
47
32
Jan
Feb
Mar
Apr
May
Jun
Jul
Aug
Sep
Oct
Nov
Dec
Sun exposure
In this area, properties receive around 9.5 hours in
June and 5 hours in December, which is comparable to the
U.S. average for solar exposure.
9.5 hrs
5 hrs
JuneDecember
Provided by Shadowmap
Estimated sale price
$520,000 – $630,000
Reach more buyers when you sell with Redfin. Save up to $5,470 in fees.3 minutes to get started.
Get a free, detailed breakdown of how we calculated your estimate.