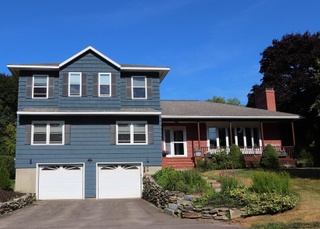
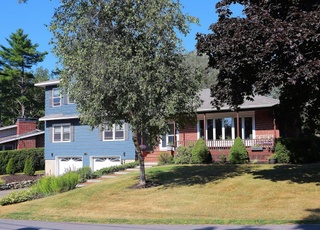
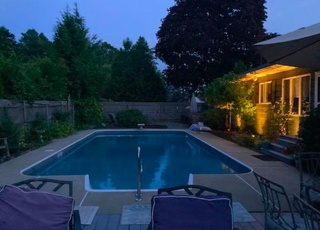
1958 Multi-Level w/ modern open concept. HDWD flrs, corian counters, pantry, Electrolux SS appls, stone FP, family sunroom w/ woodstove, vaulted ceilings, master BR suite on 3rd flr. 2 car att gar, on a private acre corner lot w/ shuffleboard & basketball!
5 levels of living space, 5 bedrooms, 4 bathrooms, master bedroom suite, glassed in sunroom, brick siding, heated garage, HW floors, cathedral ceilings, formal DR. Needs repairs and TLC. Being sold AS-IS.
MREIS #929173
Apr 17, 2009
Listed
$199,900
$57/sq ft
MREIS #873933
Dec 6, 2007
Listed
$319,900
$91/sq ft
MREIS #654735
Oct 7, 2003
Listed
$280,000
$80/sq ft
MREIS #511023
Jul 19, 2001
Listed
$275,000
$78/sq ft
Year
Property tax
Land + Additions
Assessment*
2024
$7,414 (+5.1%)
$60,200 + $339,500
$399,700
2023
$7,055 (+6.1%)
$60,200 + $308,200
$368,400
2022
$6,648 (+5.5%)
$60,200 + $265,700
$325,900
2021
$6,302 (−2.8%)
$55,700 + $226,900
$282,600
2020
$6,484 (+4.2%)
$55,700 + $223,800
$279,500
2019
$6,222 (+2.3%)
$55,700 + $214,800
$270,500
2018
$6,082 (+3.5%)
$55,700 + $209,300
$265,000
2017
$5,879 (−0.4%)
$55,700 + $205,000
$260,700
2016
$5,902 (+1.5%)
$55,700 + $206,600
$262,300
2015
$5,815 (+2.3%)
$55,700 + $209,200
$264,900
2014
$5,685
$55,700 + $205,100
$260,800
Tax history for 274 Clyde Rd
Year
Property tax
Land + Additions
Assessment*
2024
$7,414 (+5.1%)
$60,200 + $339,500
$399,700
2023
$7,055 (+6.1%)
$60,200 + $308,200
$368,400
2022
$6,648 (+5.5%)
$60,200 + $265,700
$325,900
2021
$6,302 (−2.8%)
$55,700 + $226,900
$282,600
2020
$6,484 (+4.2%)
$55,700 + $223,800
$279,500
2019
$6,222 (+2.3%)
$55,700 + $214,800
$270,500
2018
$6,082 (+3.5%)
$55,700 + $209,300
$265,000
2017
$5,879 (−0.4%)
$55,700 + $205,000
$260,700
2016
$5,902 (+1.5%)
$55,700 + $206,600
$262,300
2015
$5,815 (+2.3%)
$55,700 + $209,200
$264,900
2014
$5,685
$55,700 + $205,100
$260,800
*Taxable value of land and structures on it ("additions") is determined regularly by local assessors and does not affect market price.
Public record
Public record
Zoning
Beds
4
Baths
4.5
Stories
1
Lot width
—
Lot depth
—
Lot size
0.75 Acres
Year renovated
2014
Sq. Ft.
2,675
Year built
1958
Style
Single Family Residential
County
Penobscot County
APN
286232
Parking Spaces
—
Basement
—
Accessible
—
HOA Dues
—
Garage
—
Features
—
Last updated by owner on Jul 27, 2026.
URD-1
Urban Residence 1 District
The Urban Residence 1 District is established to enhance and protect the essential established characteristics of certain traditional, low-density residential areas of mostly single-family detached dwellings or, where such development is desired, to promote and encourage a suitable environment for family life.
Permitted uses
Include but are not limited to:
Day care facility
Housing-Group
Housing-Single unit
Property details
Parking
Parking Information
Has Garage
Attached Garage: Yes
Parking Features: Heated, Auto Door Opener, 1 - 4 Spaces, Paved, On Site, Inside Entrance
Vehicle Storage: 2 Car, Attached, Auto Door Opener, Direct Entry to Living, Heated