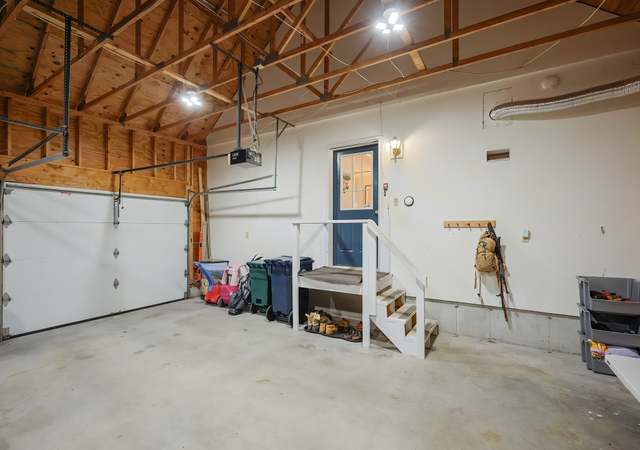
Family perfect fully furnished 4 bedroom 3 bath beauty in excellent condition at Granite Point with large lot, deck views, and a short walk to Timber Island Land Trust. Hardwood floors in living room and dining area lead to new French doors that open up to a spacious deck with lovely views of Crescent Cove. Great potential to expand over 2 car garage and third floor. Excellent summer and fall/winter rental history in a quiet coastal area of fine homes.
Single-familyProperty Type
2002Year Built
0.46 acresLot Size
$535Est. Price/Sq.Ft.
2 garage spacesParking
Listed by Stephen Foran• First Maine Real Estate
Bought with Maureen DeLeo• Pack Maynard and Associates
*Taxable value of land and structures on it ("additions") is determined regularly by local assessors and does not affect market price.
Public record
Public record
Zoning
Beds
4
Baths
3
Stories
2
Lot width
—
Lot depth
—
Lot size
0.78 Acres
Year renovated
—
Sq. Ft.
2,352
Year built
2002
Style
Mobile/Manufactured Home
County
York County
APN
163975
Parking Spaces
—
Basement
—
Accessible
—
HOA Dues
—
Garage
—
Features
—
Last updated by owner on Jul 30, 2026.
CR
Coastal Residential Zone
This zone was created to identify coastal areas with significant environmental or visual significance. The area is limited to single-family residential uses and some home offices under special circumstances. The zone is characterized by varying lot sizes dependent upon soil types.
Permitted uses
Include but are not limited to:
Housing-Single unit
Property details
Parking
Parking Information
Has Garage
# of Garage Spaces: 2
Parking Features: 5 - 10 Spaces, Gravel
Vehicle Storage: 2 Car
Interior
Bathroom Information
# of Baths (Full): 3
Basement Information
Basement Entry: Interior, Full, Bulkhead
Interior Features
# of Rooms: 7
Washer, Refrigerator, Dryer, Dishwasher
Flooring: Wood, Tile, Carpet
Exterior
Building Information
Construction Materials: Clapboard, Wood Frame
Roof: Shingle
Structure Type: Modular
Total Building Area (Sq. Ft.): 2,352
Building Area Source: Public Records
Property Information
Property Sub Type: Single Family Residence
Year Built: 2002
Above-Grade Finished Area (Sq. Ft.): 1,176
Below-Grade Finished Area (Sq. Ft.): 1,176
Levels: Multi-Level
Lot Information
Lot Size (Sq. Ft.): $20,037.60
Lot Size (Acres): 0.46
Lot Size Source: Public Records
Lot Features: Well Landscaped, Open, Level, Near Golf Course, Near Public Beach, Neighborhood
Zoning: CR
Financial
Tax Information
Annual Tax Amount: $12,467
Utilities
Utility Information
Has Heating
Heating: Baseboard
Electric: Circuit Breakers
Sewer: Septic Tank
Utilities On: No
Water Source: Public
Water Heater: Off Heating System
Location
Location Information
Unparsed Address: 3 Brackett Point Road, Biddeford, ME 04005
Public facts
Beds: 4
Baths: 3.0
Sq. Ft.: 2,352
Stories: 2.0
Lot Size: 0.78 acres
Style: Mobile/Manufactured Home
Year Built: 2002
Year Renovated: —
County: York County
APN: 163975
Home facts updated by county records on Jul 30, 2026
Around this home
Schools
Biddeford Intermediate School
Public 3-4 • Assigned • 5.9mi
6/10
Biddeford Middle School
Public 5-7 • Assigned • 5.9mi
3/10
Biddeford High School
Public 8-12 • Assigned • 7.3mi
5/10
Provided by GreatSchools
Lifestyle
Provided by Walk Score and Local Logic
Climate risks
1/10 Flood Factor
Minimal risk of a flood reaching the building in the next 30 years
1/10 Fire Factor
Unlikely to be in a wildfire in next 30 years
4/10 Heat Factor
7 days above 86° expected this year, 19 days in 30 years
8/10 Wind Factor
80% chance of strong winds in next 30 years
3/10 Air Factor
3 unhealthy days expected this year, 3 days in 30 years
Provided by First Street
Historical weather
Biddeford, ME • 04005
Average low and high temperatures (°F)
31
14
34
13
46
27
55
36
65
47
77
56
81
62
79
58
73
52
62
41
50
32
36
19
Jan
Feb
Mar
Apr
May
Jun
Jul
Aug
Sep
Oct
Nov
Dec
Sun exposure
Try the sun simulator tool to see how light moves across the property at different times of day and year.