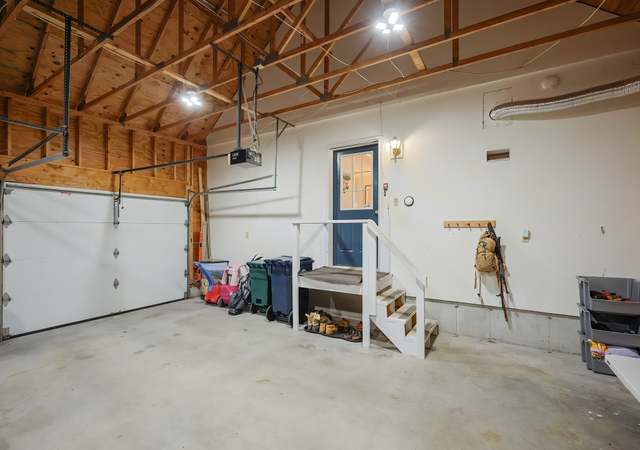
Pristine & private compound on 104' of beachfront, featuring spectacular views down the expanse of white sand beach, and of the Pool & harbor on the other side of the home. This property also includes a marshfront lot across the street at 91 Mile Stretch to launch your kayak in the peaceful waters of Biddeford Pool. The sunny, open living room with fireplace and dining room/kitchen have dramatic views from expanses of glass overlooking the brick patio, lawn, and open ocean. There are wonderfully light hardwood floors throughout, and the kitchen is a cook's dream. The second floor can be used as one amazing master suite or two generous bedrooms, and the third floor includes two bedrooms on the ocean side, one full and one half bath, and a sitting room/playroom. Additionally, there is a large guest suite over the three car garage w/ additional full bath, as well as a bonus storage area. Custom designed & solidly built with integral steel beams, and fully winterized with an efficient hot water baseboard heating system. Impeccably maintained, the house is set back off the road, down a winding driveway surrounded by lovely landscaping, including a spacious patio & stairs to the white sand.
Single-familyProperty Type
1999Year Built
0.89 acresLot Size
$1,076Est. Price/Sq.Ft.
3 car garageParking
Listed by Peter McPheeters• OceanView Properties
Listed by Anne McPheeters• OceanView Properties
Bought with Peter McPheeters• OceanView Properties
Pristine & private compound on 104' of beachfront. Also includes Poolfront lot across the street at 91 Mile Stretch. Spectacular views down either end of the beach, Biddeford Pool & harbor. 3-4 bedroom, 2 full & 3 1/2 bath house, plus guest suite over garage w/ additional bath. Custom designed & solidly built w/ steel beams. Impeccably maintained, the house is set back off the road, down a winding driveway surrounded by lovely landscaping. On the beach side is a spacious patio & stairs to the sand. Views galore!
Year
Property tax
Land + Additions
Assessment*
2025
$39,826 (+5.2%)
$2,016,300 + $649,400
$2,665,700
2024
$37,848 (+8.6%)
$2,016,300 + $645,300
$2,661,600
2023
$34,860 (+23.0%)
$2,011,700 + $645,300
$2,657,000
2022
$28,347 (+6.4%)
$1,257,300 + $470,100
$1,727,400
2021
$26,647 (−6.4%)
$1,061,500 + $400,200
$1,461,700
2020
$28,473 (+0.3%)
$1,052,900 + $367,200
$1,420,100
2019
$28,374 (+1.4%)
$1,052,900 + $367,200
$1,420,100
2018
$27,976 (−1.0%)
$1,052,900 + $367,200
$1,420,100
2017
$28,255 (+1.1%)
$1,052,900 + $354,900
$1,407,800
2016
$27,959 (+2.0%)
$1,052,900 + $354,900
$1,407,800
2015
$27,410 (+16.4%)
$1,052,900 + $354,900
$1,407,800
2013
$23,538
$945,900 + $396,800
$1,342,700
Tax history for 92 Mile Stretch Rd
Year
Property tax
Land + Additions
Assessment*
2025
$39,826 (+5.2%)
$2,016,300 + $649,400
$2,665,700
2024
$37,848 (+8.6%)
$2,016,300 + $645,300
$2,661,600
2023
$34,860 (+23.0%)
$2,011,700 + $645,300
$2,657,000
2022
$28,347 (+6.4%)
$1,257,300 + $470,100
$1,727,400
2021
$26,647 (−6.4%)
$1,061,500 + $400,200
$1,461,700
2020
$28,473 (+0.3%)
$1,052,900 + $367,200
$1,420,100
2019
$28,374 (+1.4%)
$1,052,900 + $367,200
$1,420,100
2018
$27,976 (−1.0%)
$1,052,900 + $367,200
$1,420,100
2017
$28,255 (+1.1%)
$1,052,900 + $354,900
$1,407,800
2016
$27,959 (+2.0%)
$1,052,900 + $354,900
$1,407,800
2015
$27,410 (+16.4%)
$1,052,900 + $354,900
$1,407,800
2013
$23,538
$945,900 + $396,800
$1,342,700
*Taxable value of land and structures on it ("additions") is determined regularly by local assessors and does not affect market price.
Public record
Public record
Zoning
Beds
2
Baths
3
Stories
3
Lot width
—
Lot depth
—
Lot size
0.89 Acres
Year renovated
—
Sq. Ft.
2,808
Year built
1999
Style
Single Family Residential
County
York County
APN
163560
Parking Spaces
—
Basement
—
Accessible
—
HOA Dues
—
Garage
—
Features
—
Last updated by owner on Jul 30, 2026.
CR
LR
Coastal Residential Zone
This zone was created to identify coastal areas with significant environmental or visual significance. The area is limited to single-family residential uses and some home offices under special circumstances. The zone is characterized by varying lot sizes dependent upon soil types.
Zone overlays
Limited Residential District
Permitted uses
Include but are not limited to:
Housing-Single unit
Property details
Parking
Parking Information
Has Garage
# of Garage Spaces: 3
Parking Features: Storage Above, Auto Door Opener, Paved, Detached, Off Street
Vehicle Storage: 3 Car, Auto Door Opener, Detached, Storage Above
Interior
Virtual Tour
Bathroom Information
# of Baths (1/2): 3
# of Baths (Full): 3
Room 1 Information
Type: Bedroom 1
Level: Third
Features: Closet
Room 2 Information
Type: Primary Bedroom
Level: Second
Features: Balcony/Deck, Closet, Double Vanity, Full Bath, Jetted Tub, Separate Shower, Suite