
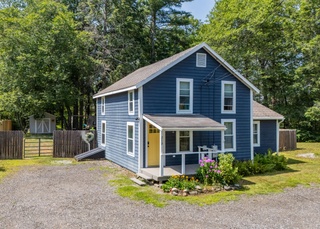
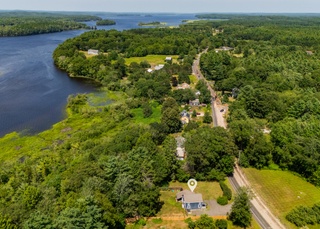
A beautiful well-maintained single level ranch/bungalow style home tucked away in a quaint neighborhood with a fabulous location, on almost a half-acre lot. This home comes with so many conveniences. Sunroom, Eat-in kitchen, Vaulted wood ceilings, Ceiling Fan, Propane heat stove, 2 Decks, Basement dehumidifier, Fenced-in area for pets, 2-Car Garage with attached extra room, Whole House Generator, brand New Roof on the house and garage, and a large Back Yard, big enough for a huge garden, animals (check with town on what types are allowed), a pool or just enjoy the space. Public transportation, Restaurants, Walmart, Lowes, Tractor Supply, Urgent Care, and Child/Daycare are all within walking distance from the neighborhood. Real estate agent is related to the seller. Don't wait on this one, it will sell quickly!
Looking for your ''Home-Sweet Home'' ? This cute Bungalow/ Ranch is convenient to all Brunswick/Bath locations & Route 1. Offering a large, detached, 2 car garage with adjacent heated, shop/workshop area. The home offers one-floor living, handicap accessibility with a newly rebuilt, front ramp, bright, cozy sunroom, new, spacious deck leads to fenced yard, gas-fired stove and a whole-house automatic generator! (Interior photos coming soon!)
MREIS #1337051
Mar 23, 2018
Sold
$170,000
$157/sq ft
Jan 25, 2018
Listed
$179,000
$166/sq ft
+9
This sweet home offers convenience to all Brunswick locations and Route 1. The original structure was augmented with a 1985 addition, as well as offering a detached garage and shop/workshop area. The home offers 1 floor living, handicap accessibility with a ramp access, sunroom/porch, and a whole-house automatic generator. There is a fenced area in the back yard.
Year
Property tax
Land + Additions
Assessment*
2024
$3,864 (+2.4%)
$40,600 + $121,400
$162,000
2023
$3,773 (+11.6%)
$40,600 + $121,400
$162,000
2022
$3,381 (+4.0%)
$40,600 + $115,300
$155,900
2021
$3,252 (+18.0%)
$40,600 + $115,300
$155,900
2020
$2,756 (+3.3%)
$40,600 + $94,700
$135,300
2019
$2,668 (+4.2%)
$40,600 + $94,700
$135,300
2018
$2,560 (+3.0%)
$40,600 + $94,700
$135,300
2017
$2,485 (+11.8%)
$40,600 + $94,700
$135,300
2016
$2,222 (+3.5%)
$14,600 + $61,100
$75,700
2015
$2,147 (+3.5%)
$14,600 + $61,100
$75,700
2014
$2,074
$14,600 + $61,100
$75,700
Tax history for 74 Farley Rd
Year
Property tax
Land + Additions
Assessment*
2024
$3,864 (+2.4%)
$40,600 + $121,400
$162,000
2023
$3,773 (+11.6%)
$40,600 + $121,400
$162,000
2022
$3,381 (+4.0%)
$40,600 + $115,300
$155,900
2021
$3,252 (+18.0%)
$40,600 + $115,300
$155,900
2020
$2,756 (+3.3%)
$40,600 + $94,700
$135,300
2019
$2,668 (+4.2%)
$40,600 + $94,700
$135,300
2018
$2,560 (+3.0%)
$40,600 + $94,700
$135,300
2017
$2,485 (+11.8%)
$40,600 + $94,700
$135,300
2016
$2,222 (+3.5%)
$14,600 + $61,100
$75,700
2015
$2,147 (+3.5%)
$14,600 + $61,100
$75,700
2014
$2,074
$14,600 + $61,100
$75,700
*Taxable value of land and structures on it ("additions") is determined regularly by local assessors and does not affect market price.
Public record
Beds
2
Baths
1
Stories
1
Lot width
—
Lot depth
—
Lot size
0.45 Acres
Year renovated
—
Sq. Ft.
1,080
Year built
1940
Style
Single Family Residential
County
Cumberland County
APN
95311
Parking Spaces
—
Basement
—
Accessible
—
HOA Dues
—
Garage
—
Features
—
Last updated by owner on Jul 27, 2026.
Property details
Parking
Parking Information
Has Garage
# of Garage Spaces: 2
Parking Features: 5 - 10 Spaces, Paved, On Site, Detached
Vehicle Storage: 2 Car, Detached
Interior
Virtual Tour
Bathroom Information
# of Baths (Full): 1
Room 1 Information
Type: Primary Bedroom
Level: First
Features: Closet, Vaulted Ceiling(s)
Room 2 Information
Type: Bedroom 2
Level: First
Room 3 Information
Type: Sunroom
Level: First
Features: Four-Season, Vaulted Ceiling(s)
Room 4 Information
Type: Kitchen
Level: First
Features: Eat-In Kitchen, Pantry
Room 5 Information
Type: Living Room
Level: First
Features: Heat Stove, Skylight
Basement Information
Basement Entry: Crawl Space, Partial, Bulkhead, Exterior Only
Washer, Refrigerator, Microwave, Electric Range, Dryer, Dishwasher
Accessibility Features: Accessible Approach With Ramp
Door Features: Storm Door(s)
Flooring: Laminate
Other Equipment: Internet Access Available, Generator
Laundry Information
Laundry Features: 1st Floor Laundry, Main Level
Exterior
Building Information
Construction Materials: Vinyl Siding, Wood Frame
Foundation Details: Concrete Perimeter
Roof: Shingle
Total Building Area (Sq. Ft.): 1,080
Building Area Source: Public Records
Exterior Features
Patio & Porch Features: Deck
Fencing: Fenced
Animal Containment System
Other Structures: Outbuilding
Property Information
Property Sub Type: Single Family Residence
Year Built: 1940
Above-Grade Finished Area (Sq. Ft.): 1,080
Green Energy Efficient: Radiant Barrier, Dehumidifier
Lot Information
Lot Size (Sq. Ft.): $19,602
Lot Size (Acres): 0.45
Lot Size Source: Public Records
Lot Features: Well Landscaped, Open, Cul-De-Sac, Level, Near Golf Course, Near Public Beach, Near Shopping, Near Turnpike/Interstate, Near Town, Neighborhood, Near Public Transit
Road Surface Type: Paved
Zoning: Residential
Financial
Tax Information
Annual Tax Amount: $3,864
Tax Year: 2024
Utilities
Utility Information
Has Heating
Heating: Hot Water, Baseboard
Electric: Circuit Breakers
Sewer: Public Sewer
Water Source: Well, Private
Water Heater: Off Heating System
Location
HOA Information
Pets Allowed: No Restrictions
Location Information
Unparsed Address: 74 Farley Road, Brunswick, ME 04011
Directions: GPS friendly. From Cooks Corner to light across from Lowe's. Take Old Bath Road then left onto Farley Road. Follow Farley to end, take left and house will be on the right.
Public facts
Beds: 2
Baths: 1.0
Sq. Ft.: 1,080
Stories: 1.0
Lot Size: 0.45 acres
Style: Single Family Residential
Year Built: 1940
Year Renovated: —
County: Cumberland County
APN: 95311
Home facts updated by county records on Jul 27, 2026
Around this home
Schools
Kate Furbish Elementary School
Public PreK-2 • Assigned • 2.1mi
Brunswick Junior High School
Public 6-8 • Assigned • 3.2mi
8/10
Brunswick High School
Public 9-12 • Assigned • 4.1mi
6/10
Provided by GreatSchools
Lifestyle
Provided by Walk Score and Local Logic
Historical weather
Brunswick, ME • 04011
Average low and high temperatures (°F)
28
12
32
11
43
25
53
35
64
46
75
55
79
61
78
55
72
51
61
41
48
31
34
17
Jan
Feb
Mar
Apr
May
Jun
Jul
Aug
Sep
Oct
Nov
Dec
Sun exposure
In this area, properties receive around 8.2 hours in
June and 3.9 hours in December, placing it below the
U.S. average for solar exposure.
8.2 hrs
3.9 hrs
JuneDecember
Provided by Shadowmap
Estimated sale price
$367,000 – $444,000
Reach more buyers when you sell with Redfin. Save up to $3,858 in fees.3 minutes to get started.
Get a free, detailed breakdown of how we calculated your estimate.