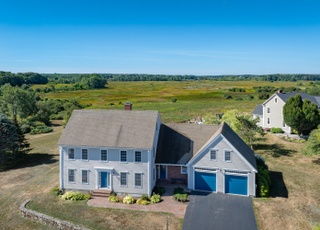

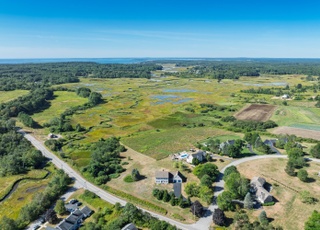
Set high above the Spurwink River, this classic Colonial offers an unexpectedly dramatic tidal river experience that must be seen in person to fully appreciate. From the exterior, the home presents as a timeless New England property with a welcoming farmer's porch and traditional form. Inside, the residence has been thoughtfully transformed with a light-filled aesthetic inspired by clean contemporary design. Floor-to-ceiling windows frame ever-changing tidal views, marshlands, and abundant wildlife, creating a setting that feels immersive and completely private. The main level is thoughtfully arranged with well-scaled rooms that flow beautifully together, opening to a sun filled kitchen and dining area at the back with direct connection to a screened porch overlooking the water. Upstairs features flexible gathering spaces, a rooftop deck, a primary suite with adjacent laundry, additional bedrooms, and versatile flex rooms. The partially finished lower level includes a traditional sauna. Outside, the property spans 3.5 acres with approximately 1,000 feet of tidal frontage, along with an attached three car garage, patio, and a detached waterfront garage or workshop with future potential. Just minutes to Cape Elizabeth's beaches and a short drive to Portland, this home offers rare privacy, sweeping views, and close proximity to everything the coast has to offer.
Single-familyProperty Type
1977Year Built
3.5 acresLot Size
$411Price/Sq.Ft.
6 garage spacesParking
Listed by David Banks• RE/MAX By The Bay
Bought with Heather Mayer• Portside Real Estate Group
Est. $4,444 per month, based on comparable rentals
Sale and tax history for 1275 Sawyer Rd
Sale History
Tax History
Date
Event
Price
MREIS #1650925
Jun 4, 2026
Sold
$1,945,000
$411/sq ft
Apr 1, 2026
Price Changed
$1,945,000
$411/sq ft
Feb 2, 2026
Listed
$1,995,000
$421/sq ft
MREIS #1600269
Aug 13, 2024
Listed
$2,395,000
$506/sq ft
MREIS #1479818
Oct 29, 2021
Sold
$1,025,000
$216/sq ft
Jun 18, 2021
Price Changed
$1,195,000
$252/sq ft
May 15, 2021
Price Changed
$1,395,000
$295/sq ft
Apr 30, 2021
Price Changed
$1,650,000
$348/sq ft
Jan 15, 2021
Listed
$1,950,000
$412/sq ft
+70
Some of this area's most spectacular sunsets are enjoyed though the south-westerly windows of this 3.5 acre sanctuary. A classic brick estate set on 1,000 feet of the Spurwink River salt water tidal stream. .. your sprawling back yard seamlessly blends into the Rachel Carson National Wildlife Refuge becoming an access point for your kayak, canoe or paddle board. Drift your way to Higgins Beach and eventually into the ocean surf. The 12-room home sits on a hill offering a sweeping choice of views from every room, especially your in-home office. Work is relaxing here and productivity may wane while watching the occasional herd of deer graze, or as you follow the otter, mink or fox tracks in the snowfields. .. but, who cares? This is more than home; this is where your life is lived to its fullest! It's a place where those you care most about can see their dreams suddenly become reality. The barn at the water's edge holds everything you can possibly imagine for fun and recreation. Step outside to world class striper fishing and bird watching. It is just you and nature here, so cross country skiing and snow shoeing could be your only to-do list. This is the culmination of all good things. It is the smell of fresh baked bread and a great cup of coffee while you watch the seasons change before your eyes. Welcome to Maine at its finest! Welcome home.
Lot Features: Abuts Conservation, Near Golf Course, Near Public Beach, Near Shopping, Near Turnpike/Interstate, Near Town, Suburban, Near Railroad, Level
Road Surface Type: Paved
Zoning: RA
Waterfront Information
Waterfront: Yes
Water Body Name: Spurwink River Estuary
Water Body Type: Brook, Ocean, River, Stream
Water View: Yes
Financial
Tax Information
Annual Tax Amount: $15,412
Tax Year: 2025
Utilities
Utility Information
Has Heating
Heating: Baseboard, Heat Pump, Hot Water, Zoned, Radiant, Wood Stove
Has Cooling
Cooling: Heat Pump
Electric: Circuit Breakers
Sewer: Private Sewer, Septic Tank
Water Source: Private, Well
Water Heater: Gas, Off Heating System
Location
HOA Information
Pets Allowed: No Restrictions
School Information
High School District: Cape Elizabeth Public Schools
Location Information
Unparsed Address: 1275 Sawyer Road, Cape Elizabeth, ME 04107
Directions: Head toward ME-77 S. Turn left onto ME-77 N. Turn left onto Sawyer St.
Public facts
Beds: 4
Baths: 3.5
Sq. Ft.: 4,039
Stories: 2.0
Lot Size: 3.5 acres
Style: Single Family Residential
Year Built: 1978
Year Renovated: —
County: Cumberland County
APN: 61341
Home facts updated by county records on Jul 27, 2026
Around this home
Schools
Cape Elizabeth Middle School
Public 5-8 • Assigned • 1.6mi
10/10
Cape Elizabeth High School
Public 9-12 • Assigned • 1.7mi
10/10
Provided by GreatSchools
Climate risks
1/10 Flood Factor
Minimal risk of a flood reaching the building in the next 30 years
3/10 Fire Factor
0.31% chance of being in a wildfire in next 30 years
4/10 Heat Factor
7 days above 86° expected this year, 18 days in 30 years
7/10 Wind Factor
79% chance of strong winds in next 30 years
2/10 Air Factor
1 unhealthy days expected this year, 2 days in 30 years
Provided by First Street
Historical weather
Cape Elizabeth, ME • 04107
Average low and high temperatures (°F)
31
17
34
16
43
29
52
38
61
47
72
57
76
62
75
58
70
54
61
44
51
34
37
22
Jan
Feb
Mar
Apr
May
Jun
Jul
Aug
Sep
Oct
Nov
Dec
Sun exposure
95/ 100
Exceptional sunlight
Sunscore
This home receives average direct sun exposure in the zip code. There appears to be minimal shading by surrounding buildings, terrain, and vegetation.
10.1 hrs
6.2 hrs
JuneDecember
Provided by Shadowmap
Estimated sale price
$1.86M – $2.25M
Reach more buyers when you sell with Redfin. Plus, you'll save $19,567 in fees.