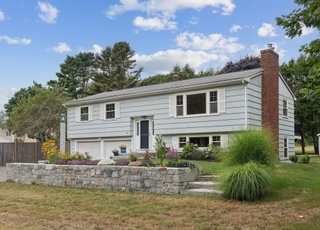
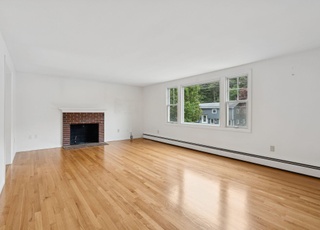
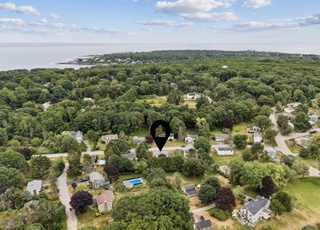
Welcome to 3 Pilot Point Road located in the Shore Acres neighborhood, one of Cape Elizabeth's most charming and sought after locations. Imagine walking out of your front door, and within a quick walk you are treated to captivating ocean views and the smell of salt air. This waterfront neighborhood is a little more than 2 miles from the center of town. Cape Elizabeth schools, outstanding beaches, lighthouses and Fort Williams Park is but a few of the many attractions including the Beach to Beacon Marathon and Portland Headlight along with the renowned Inn By The Sea. Coastal living at its best yet only about a 20 minute drive to Downtown Portland with its well respected restaurants, or less than 30 minutes to the Jetport or an approximate 2 hour commute to Boston. The owners of this home have lovingly maintained and updated this 4 bedroom, 2 bath home which sits tucked away on a . 41 lot with a private wooded backyard. Full of charm, this home offers a beautifully updated kitchen, a sunny and spacious living room with a fireplace and 3 bedrooms and a full bath upstairs. The lower level continues to please with an additional bedroom and a cozy family room with another fireplace and bath. Imagine, 3 Pilot Point Road could be your new address. Welcome to this delightful neighborhood!
Single-familyProperty Type
1969Year Built
0.41 acresLot Size
$432Est. Price/Sq.Ft.
2 car garageParking
Listed by Kelley Skillin-Smith• Century 21 First Choice Realty
Contact: gregory.fall@century21.com
Bought with Randy Ferrell• Portside Real Estate Group
*Taxable value of land and structures on it ("additions") is determined regularly by local assessors and does not affect market price.
Public record
Beds
3
Baths
2
Stories
1
Lot width
—
Lot depth
—
Lot size
0.41 Acres
Year renovated
—
Sq. Ft.
2,122
Year built
1969
Style
Single Family Residential
County
Cumberland County
APN
62523
Parking Spaces
—
Basement
—
Accessible
—
HOA Dues
—
Garage
—
Features
—
Last updated by owner on Jul 27, 2026.
Property details
Parking
Parking Information
Has Garage
Attached Garage: Yes
# of Garage Spaces: 2
Parking Features: Auto Door Opener, Basement, 1 - 4 Spaces, Paved, Inside Entrance, Underground
Vehicle Storage: 2 Car, Attached, Auto Door Opener, Direct Entry to Living, Underground, Basement
Interior
Bathroom Information
# of Baths (Full): 2
Room 1 Information
Type: Family Room
Level: Basement
Room 2 Information
Type: Primary Bedroom
Level: First
Room 3 Information
Type: Kitchen
Level: First
Features: Eat-In Kitchen, Kitchen Island
Room 4 Information
Type: Bedroom 3
Level: First
Room 5 Information
Type: Bedroom 4
Level: Basement
Room 6 Information
Type: Living Room
Level: First
Features: Wood-Burning Fireplace
Room 7 Information
Type: Bedroom 2
Level: First
Basement Information
Basement Entry: Interior, Walk-Out Access, Full
Interior Features
# of Rooms: 7
Interior Features: 1st Floor Bedroom
Washer, Refrigerator, Microwave, Electric Range, Dryer, Disposal, Dishwasher
Flooring: Wood, Tile
Fireplace Information
# of Fireplaces: 2
Has Fireplace
Exterior
Building Information
Construction Materials: Wood Siding, Wood Frame
Roof: Shingle
Total Building Area (Sq. Ft.): 2,122
Building Area Source: Public Records
Exterior Features
Patio & Porch Features: Patio
Property Information
Property Sub Type: Single Family Residence
Year Built: 1969
Above-Grade Finished Area (Sq. Ft.): 1,393
Below-Grade Finished Area (Sq. Ft.): 729
Lot Information
Lot Size (Sq. Ft.): $17,859.60
Lot Size (Acres): 0.41
Lot Size Source: Public Records
Lot Features: Rolling/Sloping, Open, Level, Wooded, Near Golf Course, Near Public Beach, Near Shopping, Near Town, Neighborhood, Subdivided
Road Surface Type: Paved
Zoning: RA
Financial
Tax Information
Annual Tax Amount: $7,500
Tax Year: 2024
Utilities
Utility Information
Has Heating
Heating: Hot Water, Baseboard
Electric: Circuit Breakers
Sewer: Public Sewer
Water Source: Public
Water Heater: Off Heating System
Location
HOA Information
Has Association
Association Fee: $15
Association Fee Frequency: Annually
Location Information
Unparsed Address: 3 Pilot Point Road, Cape Elizabeth, ME 04107
Directions: Old Ocean House Rd to Trundy Rd(Shore Acres) right on Wabun, right on Katahdin Rd, right on Algonquin, left on Pilot Point to #3to first house on right.
Public facts
Beds: 3
Baths: 2.0
Sq. Ft.: 2,122
Stories: 1.0
Lot Size: 0.41 acres
Style: Single Family Residential
Year Built: 1969
Year Renovated: —
County: Cumberland County
APN: 62523
Home facts updated by county records on Jul 27, 2026
Around this home
Schools
Pond Cove Elementary School
Public PreK-4 • Assigned • 1.5mi
10/10
Cape Elizabeth Middle School
Public 5-8 • Assigned • 1.5mi
10/10
Cape Elizabeth High School
Public 9-12 • Assigned • 1.3mi
10/10
Provided by GreatSchools
Lifestyle
Provided by Walk Score and Local Logic
Climate risks
1/10 Flood Factor
Minimal risk of a flood reaching the building in the next 30 years
3/10 Fire Factor
0.31% chance of being in a wildfire in next 30 years
4/10 Heat Factor
7 days above 86° expected this year, 18 days in 30 years
6/10 Wind Factor
75% chance of strong winds in next 30 years
2/10 Air Factor
1 unhealthy days expected this year, 2 days in 30 years
Provided by First Street
Historical weather
Cape Elizabeth, ME • 04107
Average low and high temperatures (°F)
31
17
34
16
43
29
52
38
61
47
72
57
76
62
75
60
70
54
61
44
51
34
37
22
Jan
Feb
Mar
Apr
May
Jun
Jul
Aug
Sep
Oct
Nov
Dec
Sun exposure
In this area, properties receive around 8.5 hours in
June and 4.3 hours in December, placing it below the
U.S. average for solar exposure.
8.5 hrs
4.3 hrs
JuneDecember
Provided by Shadowmap
Estimated sale price
$871,000 – $1.05M
Reach more buyers when you sell with Redfin. Save up to $9,162 in fees.3 minutes to get started.
Get a free, detailed breakdown of how we calculated your estimate.